Skip main navigation
Sold for $565,000
  • $565,000

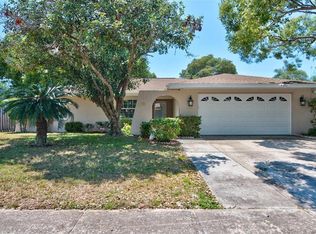
    3366 Fox Hill Dr, Clearwater, FL 33761

    3beds
    1,672sqft
    Single Family Residence
    Built in 1980
    8,154 Square Feet Lot
    $561,800 Zestimate®
    $338/sqft
    $3,452 Estimated rent

    Home value

    $561,800

    $511,000 - $618,000

    $3,452/mo

    Zestimate® history
    Loading
    Loading...

    Owner options

    List your home for rent

    $3,452/mo

    Rent Zestimate®

    Find your next renter with Zillow Rental Manager. Plus, with online applications, you can quickly screen prospective tenants – for free.

    Learn more

    $3,452/mo

    Rent Zestimate®

    Refinance and save

    $3,947/mo

    Est. payment

    Refinancing to a lower rate could help reduce your monthly payments and save thousands over the life of the loan.

    See today's rates

    $3,947/mo

    Est. payment

    Explore your selling options

    Work with a Zillow partner agent

    Leverage their expertise and Zillow's premium Showcase listings to get your home seen by more buyers.

    Get started

    List with your own agent

    Get your home in front of millions of buyers by listing it on Zillow.

    Learn how to do it

    Sell it yourself

    Take full control of how buyers see your home on Zillow by listing For Sale by Owner (FSBO).

    List your home

    What's special

    Sleek center islandBrand new roofInviting and open-concept floorplanAll-new kitchenNew vinyl flooring throughoutNew stainless steel appliance
    One or more photo(s) has been virtually staged. SELLER says show him some OFFERS!! Beautifully Updated Countryside Pool Home!! Bursting with style and warmth this 3 Bedroom, 2 Bath home has all the stylish and contemporary updates you're looking for including a BRAND NEW ROOF, NEW WATER HEATER, and a NEW POOL PUMP. Step inside to an inviting and open-concept floorplan accentuated by a cozy corner fireplace adorned with brick. New vinyl flooring throughout with vaulted ceilings featuring wood beams in the living spaces. The All-New Kitchen steals the show with a sleek center island, NEW STAINLESS STEEL APPLIANCE, NEW CABINETS (loads of storage), and modern countertops with plenty of workspace. The primary bedroom is bright and open with a new and tastefully updated en-suite bathroom with a large step-in shower. Two additional good sized bedrooms and a second bathroom that is fully updated as well. The backyard features a sparkling pool, freshly painted pool deck with room to lounge and is fully fenced!! Conveniently located close to shops, dining & entertainment. NO Flood Zone! This move in ready stunner is the perfect place to call home.

    Zillow last checked:

    Listing updated:

    Listed by:

    Joe Koebel 727-410-1455,

    RE/MAX REALTEC GROUP INC 727-789-5555

    Bought with:

    Meghan Richards, 3576628

    COMPASS FLORIDA LLC

    Source: Stellar MLS,MLS#: TB8449733MLS LogoOriginating MLS: Suncoast Tampa

    Facts & features

    Interior

    Bedrooms & bathrooms
    • Bedrooms: 3
    • Bathrooms: 2
    • Full bathrooms: 2
    Rooms
    • Room types: Great Room
    Primary bedroom
    • Features: Coat Closet
    • Level: First
    • Area: 168 Square Feet
    • Dimensions: 14x12
    Bedroom 2
    • Features: Coat Closet
    • Level: First
    • Area: 132 Square Feet
    • Dimensions: 12x11
    Bedroom 3
    • Features: Coat Closet
    • Level: First
    • Area: 132 Square Feet
    • Dimensions: 12x11
    Dining room
    • Level: First
    • Area: 63 Square Feet
    • Dimensions: 9x7
    Kitchen
    • Level: First
    • Area: 144 Square Feet
    • Dimensions: 18x8
    Living room
    • Level: First
    • Area: 154 Square Feet
    • Dimensions: 14x11
    Heating
    • Central
    Cooling
    • Central Air
    Appliances
    • Included: Dishwasher, Microwave, Range, Refrigerator
    • Laundry: In Garage
    Features
    • Ceiling Fan(s), Living Room/Dining Room Combo, Open Floorplan, Solid Surface Counters, Solid Wood Cabinets, Vaulted Ceiling(s)
    • Flooring: Vinyl
    • Doors: Sliding Doors
    • Has fireplace: Yes
    • Fireplace features: Living Room
    Interior area
    • Total structure area: 2,203
    • Total interior livable area: 1,672 sqft

    Property

    Parking
    • Total spaces: 2
    • Parking features: Driveway
    • Attached garage spaces: 2
    • Has uncovered spaces: Yes
    Features
    • Levels: One
    • Stories: 1
    • Patio & porch: Deck
    • Exterior features: Other, Sidewalk
    • Has private pool: Yes
    • Pool features: Fiberglass, In Ground, Screen Enclosure
    • Fencing: Fenced
    • Has view: Yes
    • View description: Pool
    Lot
    • Size: 8,154 Square Feet
    • Dimensions: 78 x 105
    • Features: Sidewalk
    • Residential vegetation: Trees/Landscaped
    Details
    • Parcel number: 172816186470000520
    • Special conditions: None

    Construction

    Type & style
    • Home type: SingleFamily
    • Architectural style: Contemporary
    • Property subtype: Single Family Residence
    Materials
    • Block, Stucco
    • Foundation: Slab
    • Roof: Shingle
    Condition
    • New construction: No
    • Year built: 1980

    Utilities & green energy

    • Sewer: Public Sewer
    • Water: Public
    • Utilities for property: Public

    Community & HOA

    Community
    • Pet fee: $0 monthly
    • Subdivision: COUNTRYSIDE TR 58
    HOA
    • Has HOA: No
    Location
    • Region: Clearwater

    Financial & listing details

    • Price per square foot: $338/sqft
    • Tax assessed value: $440,155
    • Annual tax amount: $7,362
    • Date on market: 11/20/2025
    • Cumulative days on market: 64 days
    • Listing terms: Cash,Conventional,VA Loan
    • Ownership: Fee Simple
    • Total actual rent: 0
    • Road surface type: Paved

    Price history

    DateEventPrice
    2/19/2026Sold$565,000-3.3%$338/sqft
    Source: Stellar MLS #TB8449733 Report a problem
    1/23/2026Pending sale$584,500$350/sqft
    Source: Stellar MLS #TB8449733 Report a problem
    1/17/2026Price change$584,500-1.7%$350/sqft
    Source: Stellar MLS #TB8449733 Report a problem
    1/8/2026Price change$594,700-0.8%$356/sqft
    Source: Stellar MLS #TB8449733 Report a problem
    12/10/2025Price change$599,500-4%$359/sqft
    Source: Stellar MLS #TB8449733 Report a problem
    11/20/2025Listed for sale$624,700+47%$374/sqft
    Source: Stellar MLS #TB8449733 Report a problem
    9/12/2025Sold$425,000$254/sqft
    Source: Stellar MLS #TB8410232 Report a problem
    8/4/2025Pending sale$425,000$254/sqft
    Source: Stellar MLS #TB8410232 Report a problem
    8/1/2025Listed for sale$425,000+70.1%$254/sqft
    Source: Stellar MLS #TB8410232 Report a problem
    5/6/2016Listing removed$249,900$149/sqft
    Source: RE/MAX REALTEC GROUP #U7770877 Report a problem
    3/18/2016Listed for sale$249,900+78.5%$149/sqft
    Source: RE/MAX REALTEC GROUP #U7770877 Report a problem
    5/19/2000Sold$140,000+22.8%$84/sqft
    Source: Public Record Report a problem
    12/23/1997Sold$114,000$68/sqft
    Source: Public Record Report a problem

    Public tax history

    YearProperty taxesTax assessment
    2024$7,362 +8.6%$372,881 +10%
    2023$6,779 +9.6%$338,983 +10%
    2022$6,184 +10.5%$308,166 +10%
    2021$5,599 +8.9%$280,151 +10%
    2020$5,140 +1.7%$254,683 +2.5%
    2019$5,056 $248,582 +3.8%
    2018$5,056 +3.1%$239,422 +10%
    2017$4,903 +147.3%$217,696 +53.5%
    2016$1,983 -1.5%$141,852 +0.7%
    2015$2,012 +0.7%$140,866 +0.8%
    2014$1,998 +1.5%$139,748 +1.5%
    2013$1,968 +2.3%$137,683 +1.7%
    2012$1,923 $135,382 +3%
    2011-- $131,439 -5.3%
    2010-- $138,732 +2.7%
    2009-- $135,085 +0.1%
    2008$1,819 $134,950 +3%
    2007-- $131,019 -26.6%
    2005-- $178,600 +24%
    2004$2,194 +1.8%$144,000 +6.4%
    2003$2,154 +5%$135,400 +10.5%
    2002$2,051 $122,500 +7.6%
    2001$2,051 +43.6%$113,800 +20.7%
    2000$1,428 $94,300
    Find assessor info on the county website

    Neighborhood: 33761

    Nearby schools

    GreatSchools rating
    Schools provided by the listing agent
    • Elementary: Curlew Creek Elementary-PN
    • Middle: Safety Harbor Middle-PN
    • High: Countryside High-PN

    Source: Stellar MLS. This data may not be complete. We recommend contacting the local school district to confirm school assignments for this home.

    Get a cash offer in 3 minutes
    Find out how much your home could sell for in as little as 3 minutes with a no-obligation cash offer.
    Estimated market value
    $561,800
    Get a cash offer in 3 minutes
    Find out how much your home could sell for in as little as 3 minutes with a no-obligation cash offer.
    Estimated market value
    $561,800