Designer finishes, a statement fireplace wall, and a kitchen that truly stands out—this Forest Edge home is anything but typical.
Welcome to Forest Edge Subdivision in Woodworth— a peaceful setting in the highly sought-after Caroline Dorman School zone.
This stunning 4 bedroom, 2.5 bath home is loaded with custom features and thoughtful design throughout. From the eye-catching curb appeal with light brick and warm wood accents to the elevated interior finishes, this home stands out from the moment you arrive. The heart of the home is the show-stopping kitchen, featuring Calacatta-style quartz countertops, a full-height quartz backsplash, and an oversized island perfect for gathering. A professional-grade gas range, custom cabinetry with glass-front accents, and designer lighting create a true chef’s kitchen. The open-concept living area is anchored by a striking floor-to-ceiling wood slat accent wall with a sleek electric linear fireplace, offering a modern focal point with clean lines and low-maintenance comfort.
Just off the kitchen, a custom butler’s pantry provides additional prep space and storage, while a built-in office/workstation offers the perfect spot for working from home, managing daily tasks, or creating a functional drop zone. The private primary suite offers a true retreat, featuring a spa-inspired bathroom with a freestanding soaking tub, walk-in tile shower with frameless glass, and designer finishes throughout. With 4 bedrooms and 3.5 bathrooms, the layout offers both space and flexibility, with well-appointed secondary bedrooms and baths. Located in Forest Edge, you’ll enjoy the quiet feel of Woodworth while staying conveniently close to town—all within the desirable Caroline Dorman school zone. If you’ve been waiting for a home that combines modern style, standout features, and a layout that truly works—this one delivers.
Closed
Price Unknown
3360 Kisatchie Cir, Woodworth, LA 71485
4beds
2,470sqft
Single Family Residence
Built in 2026
0.53 Acres Lot
$495,600 Zestimate®
$--/sqft
$2,865 Estimated rent
Home value
$495,600
$466,000 - $530,000
$2,865/mo
Zestimate® history
Owner options
List your home for rent
$2,865/mo
Rent Zestimate®
Find your next renter with Zillow Rental Manager. Plus, with online applications, you can quickly screen prospective tenants – for free.
$2,865/mo
Rent Zestimate®
Refinance and save
Refinancing to a lower rate could help reduce your monthly payments and save thousands over the life of the loan.
Explore your selling options
Work with a Zillow partner agent
Leverage their expertise and Zillow's premium Showcase listings to get your home seen by more buyers.
Get startedList with your own agent
Get your home in front of millions of buyers by listing it on Zillow.
Learn how to do itSell it yourself
Take full control of how buyers see your home on Zillow by listing For Sale by Owner (FSBO).
List your homeWhat's special
Calacatta-style quartz countertopsElevated interior finishesFull-height quartz backsplashProfessional-grade gas rangePrivate primary suiteFreestanding soaking tubSpa-inspired bathroom
Zillow last checked:
Listing updated:
Listed by:
JENNIFER BYRD,
RITCHIE REAL ESTATE
Bought with:
Meghan Adam, 995709038
CALL THE KELONES REALTY
Source: GCLRA,MLS#: 2548869Originating MLS: Greater Central Louisiana REALTORS Association
Facts & features
Interior
Bedrooms & bathrooms
- Bedrooms: 4
- Bathrooms: 3
- Full bathrooms: 2
- 1/2 bathrooms: 1
Primary bedroom
- Level: Lower
- Dimensions: 14.2x16.4
Bedroom
- Level: Lower
- Dimensions: 14.2x10.9
Bedroom
- Level: Lower
- Dimensions: 11.5x11.1
Bedroom
- Level: Lower
- Dimensions: 11.8x11.3
Dining room
- Level: Lower
- Dimensions: 11.6x11.2
Living room
- Level: Lower
- Dimensions: 21.8x18.7
Heating
- Central
Cooling
- Central Air
Appliances
- Included: Cooktop, Dishwasher, Microwave, ENERGY STAR Qualified Appliances
- Laundry: Washer Hookup, Dryer Hookup
Features
- Ceiling Fan(s), Carbon Monoxide Detector, Pantry
- Has fireplace: Yes
- Fireplace features: Other
Interior area
- Total structure area: 3,200
- Total interior livable area: 2,470 sqft
Property
Parking
- Total spaces: 2
- Parking features: Garage, Two Spaces
- Has garage: Yes
Features
- Levels: One
- Stories: 1
- Patio & porch: Covered, Patio, Porch
- Exterior features: Porch, Patio
- Pool features: None
Lot
- Size: 0.53 Acres
- Dimensions: 100 x 325
- Features: Outside City Limits, Rectangular Lot
Details
- Parcel number: 226320535
- Special conditions: None
Construction
Type & style
- Home type: SingleFamily
- Architectural style: Contemporary
- Property subtype: Single Family Residence
Materials
- Brick
- Foundation: Slab
- Roof: Shingle
Condition
- New Construction
- New construction: Yes
- Year built: 2026
Details
- Warranty included: Yes
Utilities & green energy
- Sewer: Public Sewer
- Water: Public
Green energy
- Energy efficient items: Appliances, HVAC, Insulation, Lighting, Windows
Community & HOA
HOA
- Has HOA: No
- HOA name: GCLRA
Location
- Region: Woodworth
Financial & listing details
- Date on market: 3/21/2026
- Listing agreement: Exclusive Right To Sell
Price history
| Date | Event | Price |
|---|---|---|
| 6/5/2026 | Sold | -- |
Source: GCLRA #2548869 Report a problem | ||
| 4/14/2026 | Contingent | $495,000+1.4%$200/sqft |
Source: GCLRA #2548869 Report a problem | ||
| 4/8/2026 | Price change | $488,000-2%$198/sqft |
Source: GCLRA #2548869 Report a problem | ||
| 3/21/2026 | Listed for sale | $498,000$202/sqft |
Source: GCLRA #2548869 Report a problem | ||
Public tax history
Tax history is unavailable.
Neighborhood: 71485
Nearby homes
- $---- bd-- ba1.1k sqft3376 Kisatchie Cir, Woodworth, LA 71485Sold
- $50,0000.459 Acres0 Forest Trl #50, Woodworth, LA 71485Lot/Land
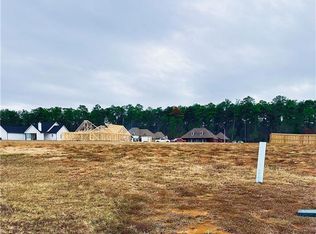
- $400,100-- bd1 ba2.1k sqft2205 Forest Trl, Woodworth, LA 71485Off Market
- $544,400-- bd-- ba1k sqft3365 Kisatchie Cir, Woodworth, LA 71485Off Market
- $477,6004 bd3 ba2.3k sqft3361 Kisatchie Cir, Woodworth, LA 71485Off Market
- $466,5003 bd2 ba2.8k sqft1339 Lake Dr, Woodworth, LA 71485Off Market
- $354,0003 bd2 ba2.1k sqft1351 Lake Dr, Woodworth, LA 71485Off Market
- $366,1003 bd2 ba2k sqft1347 Lake Dr, Woodworth, LA 71485Off Market
- $379,9004 bd2 ba2.1k sqft1355 Lake Dr, Woodworth, LA 71485Off Market
Nearby schools
GreatSchools rating
- 7/10Caroline Dormon Junior High SchoolGrades: PK-8Distance: 0.5 mi
- 8/10Alexandria Senior High SchoolGrades: 9-12Distance: 6.1 mi
Schools provided by the listing agent
- Elementary: Caroline Dorm
- Middle: Caroline Dorm
- High: ASH
Source: GCLRA. This data may not be complete. We recommend contacting the local school district to confirm school assignments for this home.
Sell for more on Zillow
Get a Zillow Showcase℠ listing at no additional cost and you could sell for .
$495,600
2% more
+$9,912
With Zillow Showcase(estimated)
$505,512
- Louisiana
- Rapides Parish
- Woodworth
- 71485
- 3360 Kisatchie Cir
Nearby cities
Nearby zip codes
Other Woodworth Topics
