Skip main navigation
Active under contract
  • $399,900

    3360 Old Jonesboro Rd, Hapeville, GA 30354

    4beds
    --sqft
    : 
    $2,977/mo
    Get pre-qualified
    Single Family Residence
    Built in 1950
    0.43 Acres Lot
    $397,700 Zestimate®
    $--/sqft
    $-- HOA

    What's special

    Multilevel deckOriginal hardwood floorsBuilt-in shelvingSecret roomSpacious bedrooms
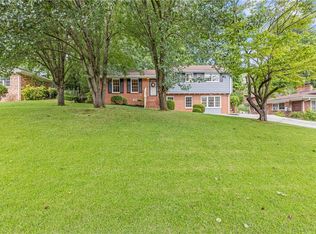
    This House is a Must See! Looking for a home which offers so many possibilities for multigenerational living or simply spreading out? This three level house features 4 bedrooms, 3.5 baths, 2 kitchens and a kitchenette. Ideal home for multi-generational separate living spaces. This One is for You! Quality craftsmanship from the 1950s meets flexible living in this unique Hapeville home! The main level features 2 spacious bedrooms, 1.5 baths, a welcoming living room with a gas log fireplace, built-in shelving, a separate dining room with an adjoining bonus room perfect for a home office. A light-filled solarium overlooking serene garden area. Step-out onto the multilevel deck and enjoy your morning coffee or a quiet evening. The main level continues to a secret room! Step down to a multipurpose room perfect for gym, office, hobbies, or a den. This home features original hardwood floors and timeless character throughout the main level. Upstairs one finds a private guest or teen suite with its own deck overlooking a peaceful natural setting. Need space for extended family or guest? The terrace level offers private stepless entry with a living room, full bath, Kitchen, dining area, for independent living. A single car garage with space for a workshop! Experience life in Hapeville-Georgia's City of the Arts! Enjoy a vibrant, walkable community featuring public art, murals, local restaurants, coffee shops, parks and year-round events. Conveniently located just minutes from Hartsfield-Jackson Atlanta International Airport, Delta Headquarters, Porsche Headquarteres, Porsche Experience Center, Woodward Academy, downtown Atlanta, and all major interstates.
    28 days
    |
    871
    |
    51
    |

    Zillow last checked:

    Listing updated:

    Listed by:

    Sherry Cranford 404-213-1514,

    Cranford Homes & Realty Co.

    Source: GAMLS,MLS#: 10808383MLS Logo

      Facts & features

      Interior

      Bedrooms & bathrooms
      • Bedrooms: 4
      • Bathrooms: 4
      • Full bathrooms: 3
      • 1/2 bathrooms: 1
      • Main level bathrooms: 1
      • Main level bedrooms: 2
      Rooms
      • Room types: Bonus Room, Office, Other, Sun Room
      Dining room
      • Features: Separate Room
      Heating
      • Central
      Cooling
      • Ceiling Fan(s), Central Air
      Appliances
      • Included: Dishwasher, Disposal, Microwave, Oven/Range (Combo), Washer
      • Laundry: Laundry Closet, Other
      Features
      • Master On Main Level, Other, Split Bedroom Plan, Tile Bath
      • Flooring: Hardwood, Laminate, Tile
      • Windows: Storm Window(s), Window Treatments
      • Basement: Bath Finished,Daylight,Exterior Entry,Finished,Full
      • Number of fireplaces: 1
      • Fireplace features: Gas Starter, Masonry
      • Common walls with other units/homes: No Common Walls
      Interior area
      • Total structure area: 0
      • Finished area above ground: 0
      • Finished area below ground: 0

      Property

      Parking
      • Total spaces: 4
      • Parking features: Garage, Parking Pad
      • Has garage: Yes
      • Has uncovered spaces: Yes
      Features
      • Levels: One and One Half
      • Stories: 1
      • Patio & porch: Deck
      • Exterior features: Other
      • Waterfront features: No Dock Or Boathouse
      • Body of water: None
      Lot
      • Size: 0.43 Acres
      • Features: Private
      Details
      • Additional structures: Outbuilding
      • Parcel number: 14 009500100237
      • Special conditions: Agent Owned

      Construction

      Type & style
      • Home type: SingleFamily
      • Architectural style: Contemporary
      • Property subtype: Single Family Residence
      Materials
      • Vinyl Siding
      • Foundation: Slab
      • Roof: Composition
      Condition
      • Resale
      • New construction: No
      • Year built: 1950

      Utilities & green energy

      • Electric: 220 Volts
      • Sewer: Public Sewer
      • Water: Public
      • Utilities for property: Cable Available, Sewer Connected

      Community & HOA

      Community
      • Features: Park, Street Lights, Tennis Court(s)
      • Security: Smoke Detector(s)
      • Subdivision: SR Young--George Lonngino
      HOA
      • Has HOA: No
      • Services included: None
      Location
      • Region: Hapeville

      Financial & listing details

      • Tax assessed value: $496,000
      • Annual tax amount: $2,211
      • Date on market: 7/16/2026
      • Cumulative days on market: 29 days
      • Listing agreement: Exclusive Right To Sell
      • Listing terms: 1031 Exchange,Cash,Conventional

        Estimated market value

        $397,700

        $378,000 - $418,000

        $3,203/mo

        Price history

        DateEventPrice
        8/13/2026Pending sale$399,900
        Source: FMLS GA #7807021 Report a problem
        8/12/2026Listed for sale$399,900
        Source: FMLS GA #7807021 Report a problem
        8/8/2026Pending sale$399,900
        Source: FMLS GA #7807021 Report a problem
        7/18/2026Listed for sale$399,900+60%
        Source: FMLS GA #7807021 Report a problem
        7/14/2022Sold$250,000+66.7%
        Source: Public Record Report a problem
        2/26/2003Sold$150,000
        Source: Public Record Report a problem

        Public tax history

        YearProperty taxesTax assessment
        2025$2,211 -4.2%$198,400 -4.1%
        2024$2,307 +16.5%$206,800 +13%
        2023$1,980 +62.8%$183,080 +3.5%
        2022$1,217 +1.7%$176,840 +30.3%
        2021$1,197 -68.4%$135,680 +1.2%
        2020$3,785 +54.9%$134,080 +9.2%
        2019$2,443 $122,840 +84.9%
        2018$2,443 $66,440 +57.9%
        2017$2,443 +73.7%$42,080 +0.1%
        2016$1,407 -0.4%$42,040
        2015$1,412 $42,040
        2014$1,412 +77.6%$42,040 +7.6%
        2013$795 +80.7%$39,080 +55.3%
        2012$440 $25,160 -31.3%
        2011-- $36,600 -23.8%
        2010$1,100 -47.2%$48,040 -48.1%
        2009$2,085 $92,520
        2008-- $92,520 +6.7%
        2007$1,828 $86,720 +32.4%
        2005-- $65,520 +3.9%
        2004-- $63,040 +6.5%
        2003$1,813 +1.4%$59,200 +5.3%
        2002$1,789 -0.7%$56,200 +1.7%
        2001$1,801 $55,240
        Find assessor info on the county website

        Monthly payment

        Est. payment

        Payment breakdown

        Explore the cost of this home by adjusting the details. Changes won't be saved.
        All calculations are estimates and provided by Zillow, Inc. for informational purposes only. Actual amounts may vary.
        HOA fees may include property taxes on listings classified as Co-Ops. Contact the listing agent and/or owner for fee details.
        See how much you could borrow to make a competitive offer.

        Climate risks

        Neighborhood: 30354

        Getting around

        49 / 100
        Car-Dependent
        26 / 100
        Somewhat Bikeable

        Nearby schools

        GreatSchools rating
        Schools provided by the listing agent
        • Elementary: Hapeville
        • Middle: Paul D West
        • High: Tri Cities

        Source: GAMLS. This data may not be complete. We recommend contacting the local school district to confirm school assignments for this home.

        A local agent can set up tours, give advice and negotiate with sellers.

        Browse local experts

        Similar homes