Welcome to the vibrant world of Hapeville – where art, sports, and community converge to create the perfect backdrop for your family's adventures! Step into the heart of the action with this charming split-level home, nestled just a stone's throw away from the town's baseball and football fields. But that's not all – picture this: a brand new splashpad powered by a natural spring right around the corner! Your weekends will be filled with cheering on the little leaguers and cooling off under the sun at the splashpad with the whole family. And when it's time to refuel, you're just a quick golf cart ride away from a plethora of local eateries, including the MASSIVE new Chic-fil-a Dwarf House Diner – perfect for those post-game cravings. Plus, with Arches Brewing, various eateries, shops, and the upcoming FOLKART, our first brunch restaurant on the horizon, culinary delights are always within reach! But the fun doesn't stop there – Hapeville is bursting with excitement all year round! From concerts and movies, and several city-supported annual festivals in the park, to performances at the local Theatre, there's never a dull moment in this lively community. And did we mention it's one of the only legal Golf Cart communities in ITP? Get ready for some seriously fun commutes! Looking to make a savvy investment? Look no further! With NO HOA fees and the potential to convert the lower level into an income-producing rental apartment, this home is a smart choice for the invest-minded buyer. Live upstairs in the spacious 3/2 while reaping the benefits of rental income downstairs – it's the ultimate house hack! Hapeville is on the rise, and now's your chance to be a part of it all. Voted "Best Neighborhood of Atlanta in 2023," this artsy and vibrant village is buzzing with energy and excitement. With it being the home of Porsche International Headquarters and Thrill Track, Delta Airlines, Wells Fargo, and soon to come, Atlanta Postal Credit Union, it has a forecasted population boom on the horizon, and new construction projects popping up left and right, there's never been a better time to plant your roots in this thriving community. So what are you waiting for? Say goodbye to endless scrolling and dreaming – come experience the magic of Hapeville for yourself! Schedule a tour today and get ready to say "YES" to your new adventure. STOP BY and make this dream home yours today!
Closed
$365,000
3355 Northside Dr, Hapeville, GA 30354
4beds
2,114sqft
Single Family Residence, Residential
Built in 1960
0.29 Acres Lot
$361,500 Zestimate®
$173/sqft
$2,626 Estimated rent
Home value
$361,500
$336,000 - $383,000
$2,626/mo
Zestimate® history
Owner options
List your home for rent
$2,626/mo
Rent Zestimate®
Find your next renter with Zillow Rental Manager. Plus, with online applications, you can quickly screen prospective tenants – for free.
$2,626/mo
Rent Zestimate®
Refinance and save
$2,241/mo
Est. payment
Refinancing to a lower rate could help reduce your monthly payments and save thousands over the life of the loan.
$2,241/mo
Est. payment
Explore your selling options
Work with a Zillow partner agent
Leverage their expertise and Zillow's premium Showcase listings to get your home seen by more buyers.
Get startedList with your own agent
Get your home in front of millions of buyers by listing it on Zillow.
Learn how to do itSell it yourself
Take full control of how buyers see your home on Zillow by listing For Sale by Owner (FSBO).
List your homeWhat's special
Zillow last checked:
Listing updated:
Listed by:
RealtorRob Hall,
Coldwell Banker Realty 404-262-1234
Bought with:
DAVID A DOWNS, 238605
Keller Knapp
Source: FMLS GA,MLS#: 7387757
Facts & features
Interior
Bedrooms & bathrooms
- Bedrooms: 4
- Bathrooms: 3
- Full bathrooms: 3
- Main level bathrooms: 2
- Main level bedrooms: 3
Rooms
- Room types: Bonus Room, Den, Exercise Room, Game Room, Living Room, Workshop
Primary bedroom
- Features: Master on Main, Roommate Floor Plan
- Level: Master on Main, Roommate Floor Plan
Bedroom
- Features: Master on Main, Roommate Floor Plan
Primary bathroom
- Features: Shower Only
Dining room
- Features: Great Room, Open Concept
Kitchen
- Features: Cabinets White, Country Kitchen, Laminate Counters, Eat-in Kitchen, View to Family Room
Heating
- Central
Cooling
- Central Air
Appliances
- Included: Dryer, Dishwasher, Electric Range, Refrigerator, Gas Water Heater, Microwave, Self Cleaning Oven, Washer
- Laundry: In Basement, Lower Level, Laundry Room
Features
- Crown Molding
- Flooring: Ceramic Tile, Hardwood
- Windows: None
- Basement: Daylight,Driveway Access,Exterior Entry,Finished Bath,Finished,Full
- Attic: Pull Down Stairs
- Has fireplace: No
- Fireplace features: None
- Common walls with other units/homes: No Common Walls
Interior area
- Total structure area: 2,114
- Total interior livable area: 2,114 sqft
- Finished area above ground: 2,114
- Finished area below ground: 1,458
Property
Parking
- Total spaces: 4
- Parking features: Driveway
- Has uncovered spaces: Yes
Accessibility
- Accessibility features: Accessible Bedroom, Accessible Entrance, Accessible Washer/Dryer, Accessible Full Bath
Features
- Levels: One
- Stories: 1
- Patio & porch: Patio
- Exterior features: Private Yard, Rain Gutters
- Pool features: None
- Spa features: None
- Fencing: Back Yard,Chain Link
- Has view: Yes
- View description: City
- Waterfront features: None
- Body of water: None
Lot
- Size: 0.29 Acres
- Features: Back Yard, Private, Wooded, Front Yard
Details
- Additional structures: None
- Parcel number: 14 009500100229
- Other equipment: None
- Horse amenities: None
Construction
Type & style
- Home type: SingleFamily
- Architectural style: Traditional
- Property subtype: Single Family Residence, Residential
Materials
- Block, Brick 4 Sides, Vinyl Siding
- Foundation: Slab
- Roof: Composition
Condition
- Resale
- New construction: No
- Year built: 1960
Utilities & green energy
- Electric: Other
- Sewer: Public Sewer
- Water: Public
- Utilities for property: Cable Available, Natural Gas Available, Sewer Available, Water Available
Green energy
- Energy efficient items: None
- Energy generation: None
Community & HOA
Community
- Features: Near Trails/Greenway, Public Transportation, Park, Dog Park, Playground, Restaurant, Sidewalks, Street Lights, Tennis Court(s), Near Public Transport, Near Schools, Near Shopping
- Security: Smoke Detector(s), Security System Owned
- Subdivision: Hapeville
HOA
- Has HOA: No
Location
- Region: Hapeville
Financial & listing details
- Price per square foot: $173/sqft
- Tax assessed value: $354,400
- Annual tax amount: $557
- Date on market: 5/16/2024
- Cumulative days on market: 2 days
- Listing terms: Cash,Conventional,FHA 203(k),VA Loan
- Road surface type: Paved
Price history
| Date | Event | Price |
|---|---|---|
| 6/27/2024 | Sold | $365,000$173/sqft |
Source:  FMLS GA #7387757 Report a problem FMLS GA #7387757 Report a problem | ||
| 5/25/2024 | Pending sale | $365,000$173/sqft |
Source: FMLS GA #7387757 Report a problem | ||
| 5/19/2024 | Contingent | $365,000$173/sqft |
Source:  GAMLS #10300493 Report a problem GAMLS #10300493 Report a problem | ||
| 5/19/2024 | Price change | $365,000+1.4%$173/sqft |
Source: FMLS GA #7387757 Report a problem | ||
| 5/16/2024 | Listed for sale | $360,000+260%$170/sqft |
Source: FMLS GA #7387757 Report a problem | ||
| 9/16/2013 | Sold | $100,000$47/sqft |
Source: Public Record Report a problem | ||
Public tax history
| Year | Property taxes | Tax assessment |
|---|---|---|
| 2025 | $3,703 +671.1% | $141,760 +12.9% |
| 2024 | $480 +204.5% | $125,520 +12% |
| 2023 | $158 -65.4% | $112,040 +7.9% |
| 2022 | $455 +2% | $103,840 +28.7% |
| 2021 | $446 -80.2% | $80,680 +1.2% |
| 2020 | $2,251 +99.6% | $79,760 +10.4% |
| 2019 | $1,128 | $72,240 +86.2% |
| 2018 | $1,128 | $38,800 +57.7% |
| 2017 | $1,128 +69.5% | $24,600 |
| 2016 | $665 -0.4% | $24,600 |
| 2015 | $668 | $24,600 |
| 2014 | $668 +0.4% | $24,600 +7.7% |
| 2013 | $665 +165.9% | $22,840 +50.7% |
| 2012 | $250 | $15,160 -30.3% |
| 2011 | -- | $21,760 -23.9% |
| 2010 | $536 | $28,600 -49.8% |
| 2009 | -- | $57,000 |
| 2008 | -- | $57,000 -3.2% |
| 2007 | -- | $58,880 |
Find assessor info on the county website
Neighborhood: 30354
Nearby homes
- $54,700-- bd-- ba-- sqft3359 Northside Dr, Atlanta, GA 30354Off Market
- $250,3003 bd2 ba1.5k sqft3359 Northside Dr, Hapeville, GA 30354Off Market
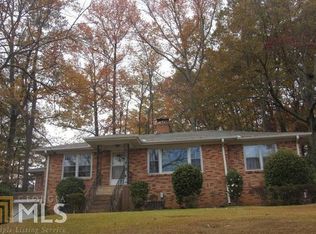
- $399,9004 bd4 ba-- sqft3360 Old Jonesboro Rd, Hapeville, GA 30354For Sale
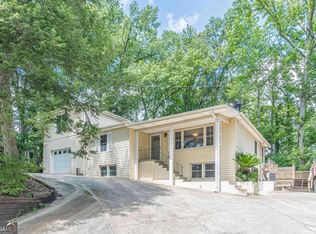
- $3,861,0006 bd6 ba11k sqft3380 Northside Dr, Atlanta, GA 30354Off Market

- $759,9005 bd4 ba3.5k sqft3365 Northside Dr, Atlanta, GA 30354Pending
- $10,0003 bd2 ba1.4k sqft3351 Northside Dr, Hapeville, GA 30354Sold
- $292,5003 bd2 ba1.4k sqft3350 Old Jonesboro Rd, Hapeville, GA 30354Off Market
- $276,2003 bd2 ba1.5k sqft3366 Northside Dr, Hapeville, GA 30354Off Market
Nearby schools
GreatSchools rating
- 7/10Hapeville Elementary SchoolGrades: PK-5Distance: 0.3 mi
- 5/10Paul D. West Middle SchoolGrades: 6-8Distance: 4.2 mi
- 1/10Tri-Cities High SchoolGrades: 9-12Distance: 2.6 mi
Schools provided by the listing agent
- Elementary: Hapeville
- Middle: Paul D. West
- High: Tri-Cities
Source: FMLS GA. This data may not be complete. We recommend contacting the local school district to confirm school assignments for this home.
Get a cash offer in 3 minutes
Find out how much your home could sell for in as little as 3 minutes with a no-obligation cash offer.
Estimated market value
$361,500
Get a cash offer in 3 minutes
Find out how much your home could sell for in as little as 3 minutes with a no-obligation cash offer.
Estimated market value
$361,500
- Georgia
- Fulton County
- Hapeville
- 30354
- 3355 Northside Dr
Nearby cities
Nearby zip codes
Other Hapeville Topics
