CONSTRUCTION-IN-PROGRESS. COMPLETION FORECAST: FEB 2026 NO HOA Welcome to this newly built home located in the heart of Hapeville's Northwoods neighborhood offering the perfect blend of modern design, functionality and convenience. This stunning 1.5-story Modern Farmhouse offers 5 bedrooms, 3.5 baths, and 3535sf of refined living. The main level embraces the ease and livability of a ranch design with 3 bedrooms and 2.5 baths-including a serene primary suite. The kitchen is a stylish and functional centerpiece, featuring a large center island with a breakfast nook, coffee bar, beverage/wine station, walk-in pantry, custom lighting, and premium stainless appliances. Adjacent to the kitchen is an elegant great room with a linear fireplace. Adjacent to the great room is a bright, formal dining area, complemented by an in-home office, ideal for remote work. The upper level is designed for entertainment and relaxation, complete with an oversized game/media room with a wet bar, a full bath, an two additional bedrooms, as well as a flexible unfinished bonus space (750sf) that can be customized to suit your needs. This home offers the perfect blend of urban convenience and suburban tranquility. Located just minutes from Hartsfield-Jackson Atlanta International Airport and offers quick access to major highways-including I-75, I-85, and I-285. Contact us today to schedule a private tour or reserve your future dream home!
Closed
$715,000
3365 Northside Dr, Atlanta, GA 30354
5beds
3,535sqft
Single Family Residence
Built in 2025
0.5 Acres Lot
$714,000 Zestimate®
$202/sqft
$4,577 Estimated rent
Home value
$714,000
$671,000 - $757,000
$4,577/mo
Zestimate® history
Owner options
List your home for rent
$4,577/mo
Rent Zestimate®
Find your next renter with Zillow Rental Manager. Plus, with online applications, you can quickly screen prospective tenants – for free.
$4,577/mo
Rent Zestimate®
Refinance and save
$4,513/mo
Est. payment
Refinancing to a lower rate could help reduce your monthly payments and save thousands over the life of the loan.
$4,513/mo
Est. payment
Explore your selling options
Work with a Zillow partner agent
Leverage their expertise and Zillow's premium Showcase listings to get your home seen by more buyers.
Get startedList with your own agent
Get your home in front of millions of buyers by listing it on Zillow.
Learn how to do itSell it yourself
Take full control of how buyers see your home on Zillow by listing For Sale by Owner (FSBO).
List your homeWhat's special
Zillow last checked:
Listing updated:
Listed by:
Karen C Johnson 404-932-2744,
eXp Realty
Bought with:
Carrie Cala, 403801
Dorsey Alston, Realtors
Source: GAMLS,MLS#: 10655018
Facts & features
Interior
Bedrooms & bathrooms
- Bedrooms: 5
- Bathrooms: 4
- Full bathrooms: 3
- 1/2 bathrooms: 1
- Main level bathrooms: 2
- Main level bedrooms: 3
Rooms
- Room types: Bonus Room, Family Room, Laundry, Office, Other
Dining room
- Features: Separate Room
Kitchen
- Features: Breakfast Room, Kitchen Island, Pantry, Solid Surface Counters, Walk-in Pantry
Heating
- Central, Dual, Forced Air, Zoned
Cooling
- Ceiling Fan(s), Central Air, Dual, Electric, Gas, Zoned
Appliances
- Included: Cooktop, Dishwasher, Disposal, Electric Water Heater, Microwave, Oven, Refrigerator
- Laundry: In Hall, Other
Features
- Double Vanity, High Ceilings, In-Law Floorplan, Master On Main Level, Separate Shower, Soaking Tub, Split Bedroom Plan, Tile Bath, Tray Ceiling(s), Walk-In Closet(s), Wet Bar
- Flooring: Carpet, Tile
- Windows: Double Pane Windows
- Basement: None
- Attic: Expandable
- Number of fireplaces: 1
- Fireplace features: Factory Built, Family Room
- Common walls with other units/homes: No Common Walls
Interior area
- Total structure area: 3,535
- Total interior livable area: 3,535 sqft
- Finished area above ground: 3,535
- Finished area below ground: 0
Property
Parking
- Total spaces: 4
- Parking features: Attached, Garage, Garage Door Opener, Kitchen Level, Parking Pad, Side/Rear Entrance
- Has attached garage: Yes
- Has uncovered spaces: Yes
Features
- Levels: One and One Half
- Stories: 1
- Patio & porch: Deck, Patio, Porch
- Exterior features: Other
Lot
- Size: 0.5 Acres
- Features: Corner Lot
Details
- Parcel number: 14 009500100229
Construction
Type & style
- Home type: SingleFamily
- Architectural style: Brick/Frame,Other,Ranch,Traditional
- Property subtype: Single Family Residence
Materials
- Brick, Other
- Foundation: Slab
- Roof: Composition,Other
Condition
- New Construction
- New construction: Yes
- Year built: 2025
Details
- Warranty included: Yes
Utilities & green energy
- Electric: 440 Volts
- Sewer: Public Sewer
- Water: Public
- Utilities for property: Electricity Available, Natural Gas Available, Sewer Connected, Water Available
Green energy
- Energy efficient items: Insulation, Thermostat
Community & HOA
Community
- Features: Park, Playground, Sidewalks, Street Lights, Near Public Transport, Near Shopping
- Subdivision: Northwoods
HOA
- Has HOA: No
- Services included: None
Location
- Region: Atlanta
Financial & listing details
- Price per square foot: $202/sqft
- Annual tax amount: $801
- Date on market: 12/1/2025
- Cumulative days on market: 163 days
- Listing agreement: Exclusive Right To Sell
- Listing terms: Cash,Conventional,Fannie Mae Approved,FHA,Freddie Mac Approved,VA Loan
- Electric utility on property: Yes
Price history
| Date | Event | Price |
|---|---|---|
| 9/1/2026 | Sold | $715,000-5.9%$202/sqft |
Source:  GAMLS #10655018 Report a problem GAMLS #10655018 Report a problem | ||
| 5/13/2026 | Pending sale | $759,900$215/sqft |
Source: GAMLS #10655018 Report a problem | ||
| 12/8/2025 | Listed for sale | $759,900$215/sqft |
Source: GAMLS #10655018 Report a problem | ||
Public tax history
Tax history is unavailable.
Neighborhood: 30354
Nearby homes
- $10,0003 bd2 ba1.4k sqft3351 Northside Dr, Hapeville, GA 30354Sold
- $282,2002 bd2 ba1.5k sqft3343 Northside Dr, Hapeville, GA 30354Off Market
- $365,0004 bd3 ba2.1k sqft3355 Northside Dr, Hapeville, GA 30354Sold
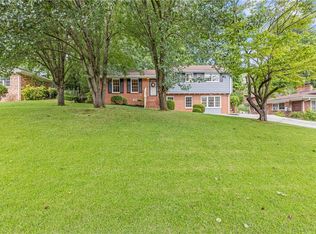
- $54,700-- bd-- ba-- sqft3359 Northside Dr, Atlanta, GA 30354Off Market
- $3,850,6006 bd6 ba11k sqft3380 Northside Dr, Atlanta, GA 30354Off Market
- $357,1005 bd2 ba1.3k sqft3356 Northside Dr, Hapeville, GA 30354Off Market
- $285,5003 bd2 ba1.4k sqft3350 Old Jonesboro Rd, Hapeville, GA 30354Off Market
- $254,4002 bd2 ba1.3k sqft2132 Argo Dr, Hapeville, GA 30354Off Market
Nearby schools
GreatSchools rating
- 7/10Hapeville Elementary SchoolGrades: PK-5Distance: 0.4 mi
- 5/10Paul D. West Middle SchoolGrades: 6-8Distance: 4.2 mi
- 1/10Tri-Cities High SchoolGrades: 9-12Distance: 2.6 mi
Schools provided by the listing agent
- Elementary: Hapeville
- Middle: Paul D West
- High: Tri Cities
Source: GAMLS. This data may not be complete. We recommend contacting the local school district to confirm school assignments for this home.
Get a cash offer in 3 minutes
Find out how much your home could sell for in as little as 3 minutes with a no-obligation cash offer.
Estimated market value
$714,000
Get a cash offer in 3 minutes
Find out how much your home could sell for in as little as 3 minutes with a no-obligation cash offer.
Estimated market value
$714,000
- Georgia
- Fulton County
- Hapeville
- 30354
- 3365 Northside Dr
