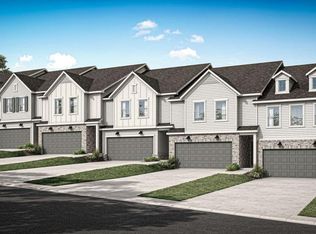
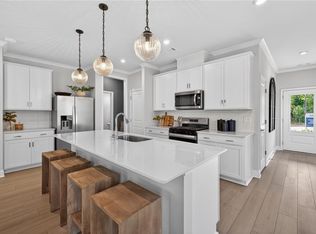
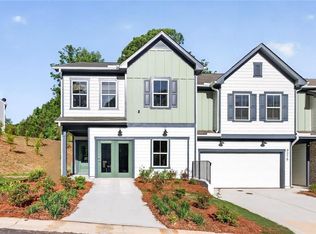
Welcome to Ansley Towns, an exclusive townhome community in the heart of Cumming offering a rare blend of functional living and unmatched convenience, located in the highly rated Forsyth Central High School district. Perfectly positioned with direct access to Central Park through a very short walking trail in the community, residents enjoy a lifestyle centered around recreation, wellness, and connection. Central Park features a disc golf course, batting cages, several softball/baseball fields, soccer fields, tennis courts, playgrounds, picnic pavilions, concession stands, and an indoor recreation center that host fitness, dance, pottery classes etc in addition to providing summer camps for area children. This 3 bedroom 2.5 bath home was designed perfectly-an open-concept main level with a spacious gorgeous kitchen that seamlessly connects to the dining and gathering rooms. A gas starter fireplace in your gathering room perfect for getting cozy during the Winter Months. A large patio outside is the perfect place to grill and dine al fresco. Upstairs, a versatile loft offers space for work, play, relaxation or working out, while the expansive primary suite impresses with a tray ceiling, an oversized walk-in closet, and a generously sized spa-like bathroom. The secondary bedrooms are spacious and offers tons of natural light. Beautiful hardwood floors flow throughout the main level, adding warmth and elegance. Ansley Towns will feature Community amenities including two resort-style swimming pools, playground, basketball court, and tennis courts, all designed to elevate everyday living. Just one mile from GA-400, Ansley Towns provides effortless access to shopping, dining, entertainment, and top-rated schools while maintaining a private neighborhood atmosphere. Experience townhome living surrounded by exceptional amenities and one of Cumming's most desirable locations. Investors welcome! *Photos are of model home actual home specifications, finishes, and features will vary. Price does not include lot premium or design choices.
Active
Price increase: $6.1K (6/18)
$442,990
3360 Promise Mill Ln, Cumming, GA 30040
3beds
2,035sqft
Townhouse
Built in 2026
2,613 Square Feet Lot
$440,100 Zestimate®
$218/sqft
$210/mo HOA
What's special
Large patio outsideOversized walk-in closetGenerously sized spa-like bathroomSpacious gorgeous kitchenExpansive primary suiteOpen-concept main levelTray ceiling
- 97 days
- 60
- 3
Zillow last checked:
Listing updated:
Listed by:
Jaymie Dimbath 404-777-0267,
Pulte Realty of Georgia, Inc
Source: GAMLS,MLS#: 10772496
Facts & features
Interior
Bedrooms & bathrooms
- Bedrooms: 3
- Bathrooms: 3
- Full bathrooms: 2
- 1/2 bathrooms: 1
Rooms
- Room types: Foyer, Laundry, Loft
Dining room
- Features: Dining Rm/Living Rm Combo
Kitchen
- Features: Breakfast Area, Kitchen Island, Pantry, Solid Surface Counters
Heating
- Central, Electric, Heat Pump
Cooling
- Ceiling Fan(s), Central Air, Heat Pump
Appliances
- Included: Dishwasher, Disposal, Electric Water Heater, Microwave, Other, Oven/Range (Combo), Stainless Steel Appliance(s)
- Laundry: In Hall, Upper Level
Features
- Double Vanity, High Ceilings, Other, Split Bedroom Plan, Tray Ceiling(s), Walk-In Closet(s)
- Flooring: Carpet, Hardwood, Tile
- Windows: Double Pane Windows
- Basement: None
- Number of fireplaces: 1
- Fireplace features: Gas Starter, Living Room
- Common walls with other units/homes: 2+ Common Walls,No One Above,No One Below
Interior area
- Total structure area: 2,035
- Total interior livable area: 2,035 sqft
- Finished area above ground: 2,035
- Finished area below ground: 0
Video & virtual tour
Property
Parking
- Total spaces: 2
- Parking features: Attached, Garage, Garage Door Opener
- Has attached garage: Yes
Features
- Levels: Two
- Stories: 2
- Patio & porch: Patio
- Exterior features: Other
- Body of water: None
Lot
- Size: 2,613 Square Feet
- Features: Level, Other
- Residential vegetation: Cleared
Details
- Parcel number: 0.0
Construction
Type & style
- Home type: Townhouse
- Architectural style: Craftsman,Other
- Property subtype: Townhouse
- Attached to another structure: Yes
Materials
- Concrete, Other
- Foundation: Slab
- Roof: Composition,Other
Condition
- To Be Built
- New construction: Yes
- Year built: 2026
Details
- Warranty included: Yes
Utilities & green energy
- Electric: 220 Volts
- Sewer: Public Sewer
- Water: Public
- Utilities for property: Cable Available, Electricity Available, High Speed Internet, Natural Gas Available, Phone Available, Underground Utilities, Water Available
Green energy
- Green verification: ENERGY STAR Certified Homes
- Water conservation: Low-Flow Fixtures
Community & HOA
Community
- Features: Park, Playground, Pool, Sidewalks, Street Lights, Tennis Court(s)
- Security: Carbon Monoxide Detector(s), Smoke Detector(s)
- Subdivision: Ansley Towns
HOA
- Has HOA: Yes
- Services included: Insurance, Maintenance Structure, Maintenance Grounds, Swimming, Tennis
- HOA fee: $2,520 annually
Location
- Region: Cumming
Financial & listing details
- Price per square foot: $218/sqft
- Date on market: 5/27/2026
- Cumulative days on market: 97 days
- Listing agreement: Exclusive Right To Sell
- Listing terms: Cash,Conventional,FHA,VA Loan
- Electric utility on property: Yes
Estimated market value
$440,100
$418,000 - $462,000
$2,657/mo
Price history
| Date | Event | Price |
|---|---|---|
| 6/18/2026 | Price change | $442,990+1.4%$218/sqft |
Source:  FMLS GA #7775865 Report a problem FMLS GA #7775865 Report a problem | ||
| 5/27/2026 | Listed for sale | $436,900$215/sqft |
Source: FMLS GA #7775865 Report a problem | ||
Public tax history
Tax history is unavailable.
Monthly payment
Est. payment
Payment breakdown
Explore the cost of this home by adjusting the details. Changes won't be saved.Climate risks
Neighborhood: 30040
Nearby schools
Schools provided by the listing agent
- Elementary: Cumming
- Middle: Otwell
- High: Forsyth Central
Source: GAMLS. This data may not be complete. We recommend contacting the local school district to confirm school assignments for this home.

Similar homes
- $443,7503 bd3 ba2k sqft3310 Promise Mill Ln, Cumming, GA 30040New Construction

 FMLS GA
 - $439,9203 bd3 ba2k sqft3320 Promise Mill Ln, Cumming, GA 30040New Construction
 FMLS GA
 - $458,1603 bd3 ba2k sqft3315 Promise Mill Ln, Cumming, GA 30040New ConstructionFMLS GA
- $466,9603 bd3 ba2k sqft3325 Promise Mill Ln, Cumming, GA 30040New Construction
 FMLS GA
 - $504,4603 bd3 ba2k sqft3305 Promise Mill Ln, Cumming, GA 30040Active
 MLS ID #10792965, Jaymie Dimbath, Pulte Realty of Georgia, Inc. GAMLS
 - $477,8603 bd3 ba2k sqft3330 Promise Mill Ln, Cumming, GA 30040ActiveGAMLS
- $515,9403 bd3 ba2k sqft3345 Promise Mill Ln, Cumming, GA 30040ActiveGAMLS
- $539,9403 bd3 ba2k sqft3705 Dell Way, Cumming, GA 30040New ConstructionFMLS GA
- $541,6103 bd3 ba2k sqft3685 Dell Way, Cumming, GA 30040New ConstructionFMLS GA
- $546,1603 bd3 ba2k sqft3695 Dell Way, Cumming, GA 30040New ConstructionFMLS GA
- $359,9992 bd3 ba1.6k sqft305 Azalea Cir, Cumming, GA 30040ActiveMLS ID #10803621, Tiffany Rogers, Atlanta Communities. GAMLS
- $394,9002 bd3 ba1.3k sqft534 Alice Way #D5, Cumming, GA 30040New ConstructionFMLS GA
- $466,0005 bd3 ba2.3k sqft4335 Huron Dr, Cumming, GA 30028ActiveMLS ID #10805746, Lian Colburn, Virtual Properties Realty.com. GAMLS
- $588,6075 bd3 ba2.6k sqft1674 Branch Creek Dr Lot 111, Cumming, GA 30040ActiveMLS ID #10833405, Jaymie Dimbath, Pulte Realty of Georgia, Inc. GAMLS
- $511,9904 bd4 ba2.3k sqft743 Meadow Ridge Ln, Cumming, GA 30040New ConstructionFMLS GA
- $392,8083 bd3 ba1.8k sqft6220 Molo Ln #658, Cumming, GA 30041ActiveMLS ID #10814031, Chay Vercek, Davidson Realty GA. GAMLS
- $526,9904 bd4 ba2.3k sqft747 Meadow Ridge Ln, Cumming, GA 30040New ConstructionFMLS GA
