Skip main navigation
Off market
  • $761,500

    3360 W. 18th Avenue, Denver, CO 80204

    3beds
    1,924sqft
    Townhouse
    Built in 2015
    1,102 Square Feet Lot
    $761,500 Zestimate®
    $396/sqft
    $3,945 Estimated rent

    Home value

    $761,500

    $716,000 - $807,000

    $3,945/mo

    Zestimate® history
    Loading
    Loading...

    Owner options

    List your home for rent

    $3,945/mo

    Rent Zestimate®

    Find your next renter with Zillow Rental Manager. Plus, with online applications, you can quickly screen prospective tenants – for free.

    Learn more

    $3,945/mo

    Rent Zestimate®

    Refinance and save

    $4,355/mo

    Est. payment

    Refinancing to a lower rate could help reduce your monthly payments and save thousands over the life of the loan.

    See today's rates

    $4,355/mo

    Est. payment

    Explore your selling options

    Work with a Zillow partner agent

    Leverage their expertise and Zillow's premium Showcase listings to get your home seen by more buyers.

    Get started

    List with your own agent

    Get your home in front of millions of buyers by listing it on Zillow.

    Learn how to do it

    Sell it yourself

    Take full control of how buyers see your home on Zillow by listing For Sale by Owner (FSBO).

    List your home

    What's special

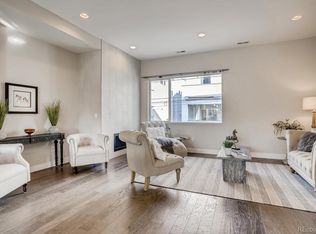
    Superior location within blocks of Sloan's Lake. Newer construction (completed in the fall of 2017). This urban contemporary townhome lives bigger than the square footage. The lower level features a bedroom (with ensuite bathroom) that could also be used as a main floor office as well as private garage access. The main level offers a functional floorplan including a large family room, open kitchen, dining space, guest bathroom and walk-in pantry. The third level features the master bedroom with ensuite master bathroom, secondary bedroom and ensuite bathroom as well as the laundry closet. Rooftop balcony with custom decking. Stunning 360 degree views of the Mile High City as well as mountain views. Additional remarks from the original builder: Quartz stone countertops, undermount sinks, flat slab cabinetry, designer tiles, wide plank flooring, high-end stainless steel appliances, cutting edge light fixtures, solid core doors, and loads of light give this unit a modern but warm feel. This townhome is exceptionally located. Within a 1.5 mile radius one can access: Sloan's Lake, Edgewater, Highlands, LoDo, 1-25, 6th Avenue, Empower Field at Mile High, Jefferson Park as well as shopping, dining, public transportation and much more!

    This property is off market, which means it's not currently listed for sale or rent on Zillow. This may be different from what's available on other websites or public sources.

    Facts & features

    Interior

    Bedrooms & bathrooms
    • Bedrooms: 3
    • Bathrooms: 4
    • Full bathrooms: 1
    • 3/4 bathrooms: 2
    • 1/2 bathrooms: 1
    Heating
    • Forced air
    Cooling
    • Central
    Appliances
    • Included: Dishwasher, Dryer, Microwave, Range / Oven, Refrigerator, Washer
    • Laundry: In Unit
    Features
    • Kitchen Island, Pantry, Walk-In Closet(s), Entrance Foyer, Quartz Counters, Master Suite, Smoke Free
    • Flooring: Tile, Carpet, Hardwood
    • Windows: Double Pane Windows, Window Coverings
    • Basement: Crawl Space
    • Has fireplace: Yes
    • Fireplace features: Gas, Family Room
    • Common walls with other units/homes: 2+ Common Walls
    Interior area
    • Total interior livable area: 1,924 sqft

    Property

    Parking
    • Total spaces: 2
    • Parking features: Garage - Attached
    Features
    • Entry level: 1
    • Entry location: Garden
    • Patio & porch: Rooftop
    • Exterior features: Stucco
    • Has view: Yes
    • View description: City, Mountain
    Lot
    • Size: 1,102 Square Feet
    Details
    • Zoning description: G-MU-3

    Construction

    Type & style
    • Home type: Townhouse
    • Architectural style: Urban Contemporary
    Condition
    • Year built: 2015

    Utilities & green energy

    • Sewer: Public Sewer
    • Water: Public

    Community & HOA

    Location
    • Region: Denver

    Financial & listing details

    • Price per square foot: $396/sqft
    • Road surface type: Paved

    Price history

    DateEventPrice
    8/1/2020Listing removed$705,000$366/sqft
    Source: Kentwood Real Estate Dtc, Llc #9585188 Report a problem
    7/1/2020Pending sale$705,000$366/sqft
    Source: Kentwood Real Estate Dtc, Llc #9585188 Report a problem
    6/21/2020Price change$705,000-1.4%$366/sqft
    Source: Kentwood Real Estate Dtc, Llc #9585188 Report a problem
    6/13/2020Listed for sale$715,000+25.4%$372/sqft
    Source: Kentwood Real Estate Dtc, Llc #9585188 Report a problem
    9/12/2017Sold$570,000$296/sqft
    Source: Agent Provided Report a problem

    Public tax history

    Tax history is unavailable.

    Neighborhood: West Colfax

    Nearby schools

    GreatSchools rating
    Schools provided by the listing agent
    • Elementary: Cheltenham
    • Middle: Strive Lake
    • High: North
    • District: Denver 1

    Source: The MLS. This data may not be complete. We recommend contacting the local school district to confirm school assignments for this home.

    Get a cash offer in 3 minutes
    Find out how much your home could sell for in as little as 3 minutes with a no-obligation cash offer.
    Estimated market value
    $761,500
    Get a cash offer in 3 minutes
    Find out how much your home could sell for in as little as 3 minutes with a no-obligation cash offer.
    Estimated market value
    $761,500