Skip main navigation
Off market
  • $961,400

    33607 Valley View Dr, Evergreen, CO 80439

    3beds
    2,601sqft
    SingleFamily
    Built in 1974
    1.43 Acres Lot
    $961,400 Zestimate®
    $370/sqft
    $4,375 Estimated rent

    Home value

    $961,400

    $894,000 - $1.03M

    $4,375/mo

    Zestimate® history
    Loading
    Loading...

    Owner options

    List your home for rent

    $4,375/mo

    Rent Zestimate®

    Find your next renter with Zillow Rental Manager. Plus, with online applications, you can quickly screen prospective tenants – for free.

    Learn more

    $4,375/mo

    Rent Zestimate®

    Refinance and save

    $5,566/mo

    Est. payment

    Refinancing to a lower rate could help reduce your monthly payments and save thousands over the life of the loan.

    See today's rates

    $5,566/mo

    Est. payment

    Explore your selling options

    Work with a Zillow partner agent

    Leverage their expertise and Zillow's premium Showcase listings to get your home seen by more buyers.

    Get started

    List with your own agent

    Get your home in front of millions of buyers by listing it on Zillow.

    Learn how to do it

    Sell it yourself

    Take full control of how buyers see your home on Zillow by listing For Sale by Owner (FSBO).

    List your home

    What's special

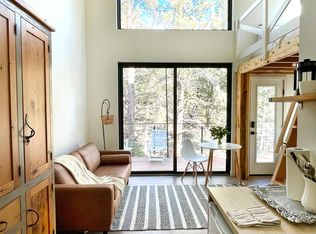
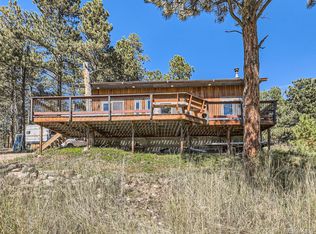
    Fabulous, unique decorative touches in this mountain home. You wonât want to leave the sunny, fenced deck and professionally landscaped back yard which includes sod, an irrigation system, no-maintenance decking and 2 gates. Walk out in the yard to a wonderful flagstone patio. South facing driveway and all day sun! Amazing location off of Upper Bear Creek Rd. Only minutes to the lake, golf course, downtown, schools and shopping. Great views from front porch. Wood floors throughout the home. 2 bedrooms and full bath on main level. Master bedroom, bath and loft on upper level. Walk-out lower level has full bath and oversized family room. High efficiency water heater, water storage tanks, RO & UV water systems, water softener and radon mitigation system. Jefferson Cty. plows/sands the dirt road, plus provides semi-annual maintenance. Seller is offering a 1 year Blue Ribbon Home Warranty. Schedule a showing today!

    This property is off market, which means it's not currently listed for sale or rent on Zillow. This may be different from what's available on other websites or public sources.

    Facts & features

    Interior

    Bedrooms & bathrooms
    • Bedrooms: 3
    • Bathrooms: 3
    • Full bathrooms: 3
    Heating
    • Baseboard, Electric
    Appliances
    • Included: Dishwasher, Range / Oven, Refrigerator
    Features
    • Eating Space / Kitchen, Open Floor Plan, Kitchen Island, Master Bath, Updated, Window Coverings, Smoke Free, Exterior Basement Entrance, Heated Basement
    • Flooring: Tile, Carpet
    • Basement: Finished
    • Has fireplace: Yes
    • Fireplace features: Pellet, Recirculator
    Interior area
    • Total interior livable area: 2,601 sqft

    Property

    Parking
    • Total spaces: 2
    • Parking features: Garage - Attached
    Features
    • Exterior features: Other
    • Has spa: Yes
    • Has view: Yes
    • View description: Mountain
    Lot
    • Size: 1.43 Acres
    Details
    • Parcel number: 5106301021

    Construction

    Type & style
    • Home type: SingleFamily
    Materials
    • Frame
    • Roof: Composition
    Condition
    • Year built: 1974

    Utilities & green energy

    • Sewer: Septic
    • Water: Well

    Community & neighborhood

    Location
    • Region: Evergreen

    Other

    Other facts
    • Exterior Features: Professional Landscaping, Fence, Balcony, Yard
    • Status: Active
    • Heating: Space Heater
    • Heating Fuel: Wood
    • Street Suffix: Drive
    • County Or Parish: Jefferson
    • Structural Style: 3+ Story
    • City: Evergreen
    • Construction Methods: Frame
    • Interior Features: Eating Space / Kitchen, Open Floor Plan, Kitchen Island, Master Bath, Updated, Window Coverings, Smoke Free, Exterior Basement Entrance, Heated Basement
    • Kitchen Appliances: Smoke Alarm, Cook Top, Disposal, Self-Cleaning Oven, Water Softener, Water Purifier
    • Sewer: Septic
    • Water Source: Well
    • Fireplace Features: Pellet, Recirculator
    • Construction Materials: Cedar Siding
    • School District: Jefferson County R-1
    • Site Features: Irrigated

    Price history

    DateEventPrice
    6/20/2017Sold$585,000+1%$225/sqft
    Source: Public Record Report a problem
    5/7/2017Pending sale$579,000$223/sqft
    Source: Berkshire Hathaway Homeservices Elevated Living Re #6514486 Report a problem
    5/1/2017Listed for sale$579,000+44.8%$223/sqft
    Source: Berkshire Hathaway HomeServices Elevated Living RE #6514486 Report a problem
    4/18/2013Sold$400,000-3.6%$154/sqft
    Source: Public Record Report a problem
    2/6/2013Listed for sale$415,000+43.1%$160/sqft
    Source: Lakepoint Brokerage LLC #1158346 Report a problem
    8/31/2004Sold$290,000$111/sqft
    Source: Public Record Report a problem

    Public tax history

    YearProperty taxesTax assessment
    2025$5,146 -0.3%$59,374 +5.5%
    2024$5,159 +1.3%$56,257
    2023$5,095 -1%$56,257 +4.3%
    2022$5,147 +23.3%$53,924 -2.8%
    2021$4,175 $55,476 +24.2%
    2020$4,175 +1.4%$44,654
    2019$4,117 +3.6%$44,654 +7.1%
    2018$3,973 $41,680
    2017$3,973 +35.5%$41,680 +28.5%
    2016$2,933 $32,430
    2015$2,933 +28.3%$32,430 +35.8%
    2014$2,287 +2.7%$23,889
    2013$2,226 +1.8%$23,889 +1.5%
    2012$2,186 -31.6%$23,535
    2011$3,194 -8.3%$23,535 -32.2%
    2010$3,485 +5.6%$34,690 -8.4%
    2009$3,299 +0.2%$37,880 +5.9%
    2008$3,290 -4.5%$35,780
    2007$3,445 -1.3%$35,780 -3.6%
    2006$3,491 +39.7%$37,110 +35.2%
    2005$2,498 +9.3%$27,440
    2004$2,286 +7.2%$27,440
    2003$2,133 +4.3%$27,440 +8.9%
    2002$2,046 +6.5%$25,200 +18.1%
    2001$1,921 +2.5%$21,330
    2000$1,875 $21,330

    Find assessor info on the county website

    Neighborhood: 80439

    Nearby schools

    GreatSchools rating
    Schools provided by the listing agent
    • Elementary: Wilmot
    • Middle: Evergreen
    • High: Evergreen
    • District: Jefferson County R-1

    Source: The MLS. This data may not be complete. We recommend contacting the local school district to confirm school assignments for this home.

    Get a cash offer in 3 minutes
    Find out how much your home could sell for in as little as 3 minutes with a no-obligation cash offer.
    Estimated market value
    $961,400
    Get a cash offer in 3 minutes
    Find out how much your home could sell for in as little as 3 minutes with a no-obligation cash offer.
    Estimated market value
    $961,400