Skip main navigation
Sold for $600,000
  • $600,000

    3361 Charlwood Dr, Rochester Hills, MI 48306

    4beds
    4,601sqft
    Single Family Residence
    Built in 1987
    0.26 Acres Lot
    $621,000 Zestimate®
    $130/sqft
    $3,982 Estimated rent

    Home value

    $621,000

    $584,000 - $658,000

    $3,982/mo

    Zestimate® history
    Loading
    Loading...

    Owner options

    List your home for rent

    $3,982/mo

    Rent Zestimate®

    Find your next renter with Zillow Rental Manager. Plus, with online applications, you can quickly screen prospective tenants – for free.

    Learn more

    $3,982/mo

    Rent Zestimate®

    Refinance and save

    $4,220/mo

    Est. payment

    Refinancing to a lower rate could help reduce your monthly payments and save thousands over the life of the loan.

    See today's rates

    $4,220/mo

    Est. payment

    Explore your selling options

    Work with a Zillow partner agent

    Leverage their expertise and Zillow's premium Showcase listings to get your home seen by more buyers.

    Get started

    List with your own agent

    Get your home in front of millions of buyers by listing it on Zillow.

    Learn how to do it

    Sell it yourself

    Take full control of how buyers see your home on Zillow by listing For Sale by Owner (FSBO).

    List your home

    What's special

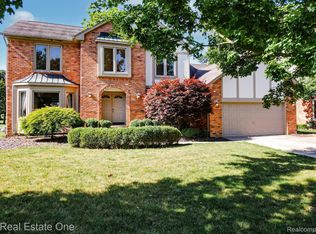
    Welcome to 3361 Charlwood Dr. in beautiful Rochester Hills! This stunning grand staircase leads to 4-bedrooms, 2 full baths is a true gem. Master Bedroom with an on suite and new bathroom! As you enter, you are greeted by a massive great room with a wet bar that opens up to a updated kitchen and large kitchen nook, perfect for entertaining guests. The formal dining room and large living room provide ample space for gatherings, and a full bathrooms on main level while the office off the foyer offers a quiet space to work or study. The newly finished basement, complete with a half bathroom, fireplace, and roughed-in wet bar area. The outdoor entertainment space is a true highlight, perfect for summer barbecues and relaxing evenings under the stars. Don't miss out on this opportunity to own a piece of luxury in Rochester Hills and it’s highly ranked affluent school district. Contact us today to schedule a showing and make this house your new home!

    Zillow last checked:

    Listing updated:

    Listed by:

    Darla Gordon 313-478-5938,

    Legacy Park Realty INC,

    Jonnita Cotton-Stanton 313-478-5938,

    Legacy Park Realty INC

    Bought with:

    Lian Kollin, 6501425465

    The Agency Hall & Hunter

    Source: Realcomp II,MLS#: 20240053620MLS Logo

    Facts & features

    Interior

    Bedrooms & bathrooms
    • Bedrooms: 4
    • Bathrooms: 4
    • Full bathrooms: 3
    • 1/2 bathrooms: 1
    Primary bedroom
    • Level: Second
    • Dimensions: 17 x 16
    Bedroom
    • Level: Second
    • Dimensions: 11 x 11
    Bedroom
    • Level: Second
    • Dimensions: 13 x 13
    Bedroom
    • Level: Second
    • Dimensions: 11 x 10
    Primary bathroom
    • Level: Second
    Other
    • Level: Second
    Other
    • Level: Entry
    Other
    • Level: Basement
    Other
    • Level: Entry
    • Dimensions: 15 x 10
    Dining room
    • Level: Entry
    • Dimensions: 13 x 12
    Family room
    • Level: Entry
    • Dimensions: 20 x 20
    Kitchen
    • Level: Entry
    • Dimensions: 12 x 10
    Laundry
    • Level: Entry
    • Dimensions: 8 x 8
    Library
    • Level: Entry
    • Dimensions: 10 x 10
    Living room
    • Level: Entry
    • Dimensions: 15 x 14
    Heating
    • Forced Air, Natural Gas
    Cooling
    • Central Air
    Features
    • Basement: Finished,Full
    • Has fireplace: Yes
    • Fireplace features: Basement, Great Room
    Interior area
    • Total interior livable area: 4,601 sqft
    • Finished area above ground: 2,908
    • Finished area below ground: 1,693

    Property

    Parking
    • Total spaces: 2
    • Parking features: Two Car Garage, Attached
    • Attached garage spaces: 2
    Features
    • Levels: Two
    • Stories: 2
    • Entry location: GroundLevelwSteps
    • Patio & porch: Deck
    • Pool features: None
    Lot
    • Size: 0.26 Acres
    • Dimensions: 81.00 x 137.00
    Details
    • Parcel number: 1506404018
    • Special conditions: Short Sale No,Standard

    Construction

    Type & style
    • Home type: SingleFamily
    • Architectural style: Colonial
    • Property subtype: Single Family Residence
    Materials
    • Brick
    • Foundation: Basement, Poured
    Condition
    • New construction: No
    • Year built: 1987

    Utilities & green energy

    • Sewer: Public Sewer
    • Water: Public

    Community & neighborhood

    Location
    • Region: Rochester Hills
    • Subdivision: THORNRIDGE SUB

    HOA & financial

    HOA
    • Has HOA: Yes
    • HOA fee: $350 annually
    • Association phone: 586-323-5090

    Other

    Other facts
    • Listing agreement: Exclusive Right To Sell
    • Listing terms: Cash,Conventional

    Price history

    DateEventPrice
    11/19/2025Sold$600,000$130/sqft
    Source: Public Record Report a problem
    8/29/2024Sold$600,000+2.6%$130/sqft
    Source: Realcomp II #20240053620 Report a problem
    8/25/2024Pending sale$585,000$127/sqft
    Source: Realcomp II #20240053620 Report a problem
    8/19/2024Listed for sale$585,000+154.3%$127/sqft
    Source: Realcomp II #20240053620 Report a problem
    6/23/2010Sold$230,000-11.5%$50/sqft
    Source: Public Record Report a problem
    3/25/2010Listed for sale$259,900-6.2%$56/sqft
    Source: The Parrott Team LLC #210034394 Report a problem
    8/11/2009Sold$277,000$60/sqft
    Source: Public Record Report a problem

    Public tax history

    YearProperty taxesTax assessment
    2024-- $240,630 +12%
    2023-- $214,830 +9.7%
    2022-- $195,880 +0.9%
    2021-- $194,130 +6.2%
    2020-- $182,840 +3.3%
    2019-- $176,930 +2.5%
    2018$7,047 +2.1%$172,580 +1.2%
    2017$6,901 $170,520 +5.9%
    2015-- $160,970 +9.8%
    2014-- $146,570 +16.7%
    2011-- $125,550 -16.5%
    2010-- $150,280
    2009-- $150,280 -14.6%
    2003-- $175,920 +6.2%
    2002-- $165,610 +23.7%
    2001$4,055 +7.5%$133,910 +3.2%
    2000$3,774 $129,760

    Find assessor info on the county website

    Neighborhood: 48306

    Nearby schools

    GreatSchools rating
    Get a cash offer in 3 minutes
    Find out how much your home could sell for in as little as 3 minutes with a no-obligation cash offer.
    Estimated market value
    $621,000
    Get a cash offer in 3 minutes
    Find out how much your home could sell for in as little as 3 minutes with a no-obligation cash offer.
    Estimated market value
    $621,000