Skip main navigation
Sold for $565,000
  • $565,000

    3377 Charlwood Dr, Rochester Hills, MI 48306

    4beds
    3,023sqft
    Single Family Residence
    Built in 1987
    0.26 Acres Lot
    $583,700 Zestimate®
    $187/sqft
    $3,304 Estimated rent

    Home value

    $583,700

    $549,000 - $619,000

    $3,304/mo

    Zestimate® history
    Loading
    Loading...

    Owner options

    List your home for rent

    $3,304/mo

    Rent Zestimate®

    Find your next renter with Zillow Rental Manager. Plus, with online applications, you can quickly screen prospective tenants – for free.

    Learn more

    $3,304/mo

    Rent Zestimate®

    Refinance and save

    $4,037/mo

    Est. payment

    Refinancing to a lower rate could help reduce your monthly payments and save thousands over the life of the loan.

    See today's rates

    $4,037/mo

    Est. payment

    Explore your selling options

    Work with a Zillow partner agent

    Leverage their expertise and Zillow's premium Showcase listings to get your home seen by more buyers.

    Get started

    List with your own agent

    Get your home in front of millions of buyers by listing it on Zillow.

    Learn how to do it

    Sell it yourself

    Take full control of how buyers see your home on Zillow by listing For Sale by Owner (FSBO).

    List your home

    What's special

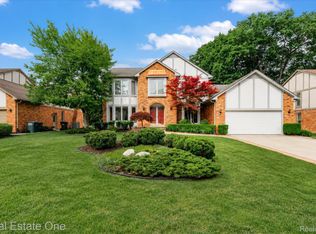
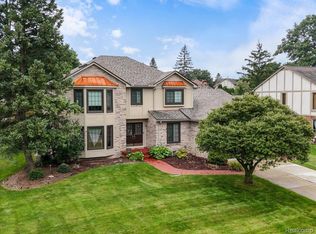
    **Price Improvement**Seize the chance to explore this exceptional 4-bedroom 2.5 bath Colonial situated in the sought-after Thornridge Subdivision. The expansive eat-in kitchen features an island and opens into a generous family room with a gas fireplace. From the family room, you can access a three-season porch that offers a view of the saltwater inground pool. This home also boasts an inviting composite deck, perfect for entertaining. A private office or den is available, making it a great space for remote work. The open unfinished basement provides ample storage and customization options. Additionally, there is a spacious laundry room, and a mudroom conveniently located off the garage. The location is ideal, with easy access to shopping, dining, and highways. Van Hoosen Middle School and Rochester Adams High School are within walking distance. Note that potential buyers must be accompanied by a licensed Michigan Real Estate Agent for viewing. BATVAI.

    Zillow last checked:

    Listing updated:

    Listed by:

    Walter H Weiss 248-652-6500,

    Real Estate One-Rochester

    Bought with:

    Michele Youngblood, 6506048209

    Next Level Realty Rochester

    Source: Realcomp II,MLS#: 20251016145MLS Logo

    Facts & features

    Interior

    Bedrooms & bathrooms
    • Bedrooms: 4
    • Bathrooms: 3
    • Full bathrooms: 2
    • 1/2 bathrooms: 1
    Primary bedroom
    • Level: Second
    • Area: 228
    • Dimensions: 19 X 12
    Bedroom
    • Level: Second
    • Area: 132
    • Dimensions: 12 X 11
    Bedroom
    • Level: Second
    • Area: 169
    • Dimensions: 13 X 13
    Bedroom
    • Level: Second
    • Area: 169
    • Dimensions: 13 X 13
    Primary bathroom
    • Level: Second
    • Area: 132
    • Dimensions: 12 X 11
    Other
    • Level: Second
    • Area: 80
    • Dimensions: 10 X 8
    Other
    • Level: Entry
    • Area: 30
    • Dimensions: 5 X 6
    Other
    • Level: Entry
    • Area: 176
    • Dimensions: 11 X 16
    Dining room
    • Level: Entry
    • Area: 192
    • Dimensions: 12 X 16
    Family room
    • Level: Entry
    • Area: 360
    • Dimensions: 20 X 18
    Kitchen
    • Level: Entry
    • Area: 204
    • Dimensions: 17 X 12
    Laundry
    • Level: Entry
    • Area: 96
    • Dimensions: 6 X 16
    Library
    • Level: Entry
    • Area: 132
    • Dimensions: 11 X 12
    Living room
    • Level: Entry
    • Area: 220
    • Dimensions: 20 X 11
    Other
    • Level: Entry
    • Area: 156
    • Dimensions: 13 X 12
    Heating
    • Forced Air, Natural Gas
    Cooling
    • Central Air
    Appliances
    • Included: Dishwasher, Disposal, Dryer, Free Standing Electric Oven, Free Standing Electric Range, Free Standing Refrigerator, Microwave, Washer
    • Laundry: Laundry Room
    Features
    • Basement: Unfinished
    • Has fireplace: Yes
    • Fireplace features: Family Room, Gas
    Interior area
    • Total interior livable area: 3,023 sqft
    • Finished area above ground: 3,023

    Property

    Parking
    • Total spaces: 2
    • Parking features: Two Car Garage, Attached, Direct Access, Driveway, Electricityin Garage, Garage Faces Front, Garage Door Opener
    • Attached garage spaces: 2
    Features
    • Levels: Two
    • Stories: 2
    • Entry location: GroundLevelwSteps
    • Patio & porch: Deck, Enclosed
    • Pool features: In Ground
    Lot
    • Size: 0.26 Acres
    • Dimensions: 80 x 141
    Details
    • Parcel number: 1506404019
    • Special conditions: Short Sale No,Standard

    Construction

    Type & style
    • Home type: SingleFamily
    • Architectural style: Colonial
    • Property subtype: Single Family Residence
    Materials
    • Brick, Other
    • Foundation: Basement, Poured
    • Roof: Asphalt
    Condition
    • New construction: No
    • Year built: 1987

    Utilities & green energy

    • Electric: Circuit Breakers
    • Sewer: Public Sewer
    • Water: Public
    • Utilities for property: Underground Utilities

    Community & neighborhood

    Location
    • Region: Rochester Hills
    • Subdivision: THORNRIDGE

    HOA & financial

    HOA
    • Has HOA: Yes
    • HOA fee: $385 annually
    • Association phone: 586-254-3000

    Other

    Other facts
    • Listing agreement: Exclusive Right To Sell
    • Listing terms: Cash,Conventional

    Price history

    DateEventPrice
    10/31/2025Sold$565,000-2.2%$187/sqft
    Source: Realcomp II #20251016145 Report a problem
    10/8/2025Pending sale$578,000$191/sqft
    Source: Realcomp II #20251016145 Report a problem
    8/21/2025Price change$578,000-3.3%$191/sqft
    Source: Realcomp II #20251016145 Report a problem
    7/26/2025Listed for sale$598,000+77.4%$198/sqft
    Source: Realcomp II #20251016145 Report a problem
    2/8/2013Sold$337,000-0.9%$111/sqft
    Source: MiRealSource #31131368 Report a problem
    1/5/2013Listed for sale$339,900+8.2%$112/sqft
    Source: CENTURY 21 TOWN & COUNTRY-ROCH #213000806 Report a problem
    7/18/2007Sold$314,000-17.9%$104/sqft
    Source: Public Record Report a problem
    6/30/2005Sold$382,375$126/sqft
    Source: Public Record Report a problem

    Public tax history

    YearProperty taxesTax assessment
    2024-- $262,090 +12%
    2023-- $234,020 +9.9%
    2022-- $213,020 +1.1%
    2021-- $210,740 +6.1%
    2020-- $198,600 +2.8%
    2019-- $193,220 +2.6%
    2018$3,009 -43.2%$188,320 +1.2%
    2017$5,295 $186,120 +5.8%
    2015-- $175,860 +9.6%
    2014-- $160,410 +16.4%
    2011-- $137,840 -15.7%
    2010-- $163,500
    2009-- $163,500 -11.2%
    2003-- $184,190 +5.9%
    2002-- $173,880 +23%
    2001$4,280 +7.5%$141,320 +3.2%
    2000$3,983 $136,940

    Find assessor info on the county website

    Neighborhood: 48306

    Nearby schools

    GreatSchools rating
    Get a cash offer in 3 minutes
    Find out how much your home could sell for in as little as 3 minutes with a no-obligation cash offer.
    Estimated market value
    $583,700
    Get a cash offer in 3 minutes
    Find out how much your home could sell for in as little as 3 minutes with a no-obligation cash offer.
    Estimated market value
    $583,700