GOLF COURSE LIVING, OVERSIZED GARAGE & A FLOOR PLAN THAT STANDS OUT! This beautifully designed home delivers the perfect blend of character, flexibility, and entertaining space. Step inside to an inviting open-concept layout with custom tile flooring, warm natural wood doors and trim, and a seamless flow for gatherings. Enjoy your morning coffee on the charming front porch or take the party outside to the back patio overlooking the golf course! The versatile third bedroom features private exterior access, offering endless possibilities for guests, a home office, multi-generational living, or potential rental use. The secondary bedrooms share a convenient Jack-and-Jill bath, while the oversized primary suite offers room for a sitting area and a relaxing ensuite featuring a Jacuzzi tub. The spacious laundry room adds incredible functionality with a pantry, utility sink, and built-in desk. The extended tandem 3-car garage with high ceilings is a dream for car enthusiasts, hobbyists, or anyone needing room for a lift, workshop, and storage. Recent updates include a NEW ROOF (March 2025) and NEW WATER HEATER (May 2025). A fenced backyard, golf-course views, and a one-of-a-kind layout make this home truly special. Come see why this one is anything but ordinary!
For sale
Price cut: $14.9K (8/28)
$575,000
3361 COUNTRY CLUB Drive, Show Low, AZ 85901
3beds
2,268sqft
Single Family Residence
Built in 2003
0.25 Acres Lot
$-- Zestimate®
$254/sqft
$-- HOA
What's special
Inviting open-concept layoutOne-of-a-kind layoutOversized garageFenced backyardJack-and-jill bathGolf-course viewsSeamless flow for gatherings
- 90 days
- 598
- 18
Zillow last checked:
Listing updated:
Listed by:
Erin Burrell 480-335-0233,
Keller Williams Legacy One Realty,
Colleen Bechtel 520-836-9301,
Keller Williams Legacy One Realty
Source: ARMLS,MLS#: 7038866
Facts & features
Interior
Bedrooms & bathrooms
- Bedrooms: 3
- Bathrooms: 3
- Full bathrooms: 3
Heating
- Natural Gas
Cooling
- Ceiling Fan(s), Other
Appliances
- Included: Dryer, Washer, Refrigerator, Dishwasher, Disposal, Electric Range, Electric Oven
- Laundry: Inside
Features
- Non-laminate Counter, High Speed Internet, Double Vanity, Eat-in Kitchen, Breakfast Bar, No Interior Steps, Vaulted Ceiling(s), Kitchen Island, Pantry, Full Bth Master Bdrm, Separate Shwr & Tub
- Flooring: Tile
- Windows: Double Pane Windows
- Has basement: No
- Number of fireplaces: 1
Interior area
- Total structure area: 2,268
- Total interior livable area: 2,268 sqft
Property
Parking
- Total spaces: 6
- Parking features: Tandem Garage, Garage Door Opener, Extended Length Garage, Over Height Garage
- Garage spaces: 3
- Uncovered spaces: 3
Features
- Stories: 1
- Patio & porch: Covered
- Exterior features: Private Yard, Storage
- Spa features: None, Bath
- Fencing: Chain Link
Lot
- Size: 0.25 Acres
- Features: North/South Exposure, On Golf Course, Gravel/Stone Front, Gravel/Stone Back
Details
- Parcel number: 30951030
- Special conditions: Owner/Agent
Construction
Type & style
- Home type: SingleFamily
- Property subtype: Single Family Residence
Materials
- Vinyl Siding, Wood Frame, Blown Cellulose
- Roof: Composition
Condition
- Year built: 2003
Utilities & green energy
- Sewer: Public Sewer
- Water: City Water
- Utilities for property: Other
Community & HOA
Community
- Features: Biking/Walking Path
- Subdivision: SHOW LOW GOLF & COUNTRY CLUB ESTATES
HOA
- Has HOA: No
- Services included: No Fees
Location
- Region: Show Low
Financial & listing details
- Price per square foot: $254/sqft
- Tax assessed value: $471,616
- Annual tax amount: $2,807
- Date on market: 6/8/2026
- Cumulative days on market: 91 days
- Listing terms: Cash,Conventional,FHA,VA Loan
- Ownership: Fee Simple
Estimated market value
Not available
Estimated sales range
Not available
Not available
Price history
| Date | Event | Price |
|---|---|---|
| 8/28/2026 | Price change | $575,000-2.5%$254/sqft |
Source:  ARMLS #7038866 Report a problem ARMLS #7038866 Report a problem | ||
| 8/3/2026 | Price change | $589,900-1.7%$260/sqft |
Source: ARMLS #7038866 Report a problem | ||
| 6/8/2026 | Listed for sale | $599,900+268%$265/sqft |
Source: ARMLS #7038866 Report a problem | ||
| 7/13/2005 | Sold | $163,000$72/sqft |
Source: Public Record Report a problem | ||
Public tax history
| Year | Property taxes | Tax assessment |
|---|---|---|
| 2026 | $2,807 +4% | $47,161 +3.6% |
| 2025 | $2,697 +1.6% | $45,538 -2.4% |
| 2024 | $2,656 +25.7% | $46,640 -16.3% |
| 2023 | $2,113 -1.4% | $55,699 +34.5% |
| 2022 | $2,143 +7.4% | $41,397 +5.9% |
| 2021 | $1,996 0% | $39,103 +14.8% |
| 2020 | $1,996 +111.1% | $34,054 |
| 2019 | $946 +11% | -- |
| 2018 | $852 | -- |
| 2017 | $852 -47% | -- |
| 2016 | $1,608 | -- |
| 2015 | $1,608 | $15,815 |
| 2014 | -- | -- |
| 2013 | -- | -- |
| 2012 | -- | -- |
| 2011 | -- | -- |
| 2010 | -- | -- |
| 2009 | -- | -- |
| 2008 | -- | -- |
| 2007 | -- | -- |
| 2006 | $1,754 | -- |
| 2005 | -- | -- |
| 2004 | -- | -- |
| 2003 | -- | -- |
Find assessor info on the county website
Monthly payment
Est. payment
Payment breakdown
Explore the cost of this home by adjusting the details. Changes won't be saved.Climate risks
Neighborhood: 85901
Nearby schools
Schools provided by the listing agent
- Elementary: Whipple Ranch Elementary School
- Middle: Show Low Junior High School
- High: Show Low High School
- District: Show Low Unified District
Source: ARMLS. This data may not be complete. We recommend contacting the local school district to confirm school assignments for this home.
- $463,6002 bd2 ba1.5k sqft3341 Country Club Dr, Show Low, AZ 85901Off Market

- $471,3003 bd2 ba1.7k sqft3381 Country Club Dr, Show Low, AZ 85901Off Market
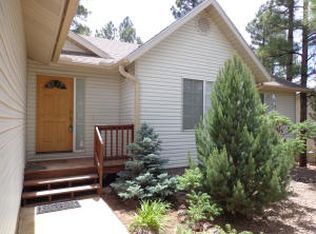
- $88,523-- bd-- ba-- sqft3321 Country Club Dr, Show Low, AZ 85901Off Market
- $665,300-- bd-- ba1.8k sqft3340 Country Club Dr, Show Low, AZ 85901Off Market
Similar homes
- $549,0003 bd2 ba1.8k sqft3150 W Simon Cir, Show Low, AZ 85901For Sale
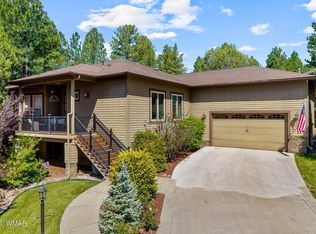
 MLS ID #262667, Nicole L Van Den Bosch, Realty Executives Arizona Territory - Show Low. WMAOR
 - $600,0003 bd2 ba1.6k sqft1240 W Sierra Pines Dr, Show Low, AZ 85901For Sale
 MLS ID #262899, Ellyn K Jeffries, eXp Realty - Show Low. WMAOR
 - $560,0003 bd2 ba1.5k sqft3020 W Lodgepole Ln, Show Low, AZ 85901For Sale
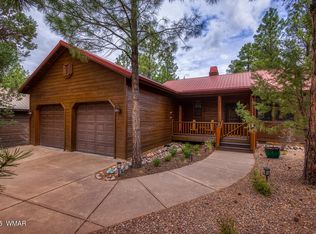 MLS ID #262494, Jeremiah T Fuhst, Real Broker. WMAOR
 - $595,0003 bd2 ba1.9k sqft1101 N Bison Golf Ct, Show Low, AZ 85901For Sale
 MLS ID #259543, Kat Sharrock, Mountain Retreat Realty Experts, LLC - Lakeside. WMAOR
 - $699,0003 bd2 ba1.8k sqft680 N 34th Dr, Show Low, AZ 85901For SaleMLS ID #261906, Nicole L Van Den Bosch, Realty Executives Arizona Territory - Show Low. WMAOR
- $565,0003 bd3 ba1.4k sqft1991 N Covered Wagon Loop, Show Low, AZ 85901For SaleMLS ID #259986, Jason A Grimes, Torreon Realty. WMAOR
- $569,0003 bd3 ba1.9k sqft1020 E Cedar Ridge Run, Show Low, AZ 85901For SaleMLS ID #260851, Crystal White, Realty Executives Arizona Territory - Show Low. WMAOR
- $559,9003 bd3 ba1.8k sqft1862 Maryanne Rd, Show Low, AZ 85901For SaleMLS ID #261693, Shawn J Wirtz, Advantage Realty Professionals - Lakeside. WMAOR
- $524,9003 bd2 ba1.7k sqft1510 N 40th Cir, Show Low, AZ 85901For SaleMLS ID #260248, Andrea Jeffries, eXp Realty - Show Low. WMAOR
- $560,0003 bd2 ba1.5k sqft1640 S Spruce Ln, Show Low, AZ 85901For SaleMLS ID #255248, Jennifer J Felker, Compass. WMAOR
- $797,7003 bd2 ba2k sqft2540 W Billy May Fair Loop, Show Low, AZ 85901For SaleMLS ID #262467, Crystal White, Realty Executives Arizona Territory - Show Low. WMAOR
- $648,0003 bd2 ba2k sqft918 Wild Horse Rd, Show Low, AZ 85901For SaleMLS ID #262450, Paulina Schubel, Realty Executives Arizona Territory - Show Low. WMAOR
- $467,0002 bd3 ba1.9k sqft3530 W Black Oak Loop, Show Low, AZ 85901For SaleMLS ID #261414, Jeff Covey, Long Realty Covey Luxury Properties. WMAOR
- $589,0004 bd4 ba2.5k sqft1153 Wilson Rd, Show Low, AZ 85901For SaleMLS ID #261224, Keri Reidhead, West USA Realty - Show Low. WMAOR
- $499,0003 bd3 ba1.9k sqft2970 W Villa Loop, Show Low, AZ 85901For SaleMLS ID #262238, Beverly R Best, Realty Executives Arizona Territory - Pinetop. WMAOR
- $650,0003 bd3 ba2.2k sqft6367 Old Forest Trl, Show Low, AZ 85901For SaleMLS ID #261286, Kathlyn Covey, Long Realty Covey Luxury Properties. WMAOR
- $664,9003 bd3 ba1.9k sqft3604 W Torreon Ct, Show Low, AZ 85901For SaleMLS ID #260172, Austin J Vallery, Torreon Realty. WMAOR
- $499,0003 bd2 ba1.8k sqft939 Mountain Trl, Show Low, AZ 85901For SaleMLS ID #262041, Katie Slone, Keller Williams Realty Phoenix - Show Low. WMAOR
