Welcome home to this charming brick ranch offering comfortable, convenient one-level living! This inviting 3-bedroom, 2-full-bath home features an open floor plan with a cozy living room highlighted by a large picture window that fills the space with natural light. The adjoining dining area flows seamlessly into a delightful kitchen with stainless steel refrigerator, built in oven and cooktop, perfect for everyday living and entertaining. The owner's suite offers a private retreat, complete with an en-suite full bath beautifully remodeled in 2022, adding modern comfort and style. Enjoy the convenience of first-floor laundry and an attached one-car garage. Additional improvements include a newer double-wide concrete driveway, gutters and downspouts with gutter guards, and a roof replaced in 2013. Step outside to a spacious, fully fenced backyard with a patio and plenty of room for outdoor gatherings, gardening, pets, or play. A wonderful place to call home!
For sale
$214,900
3361 Stephen Dr S, Columbus, OH 43204
3beds
1,104sqft
Single Family Residence
Built in 1957
9,147 Square Feet Lot
$-- Zestimate®
$195/sqft
$-- HOA
What's special
Charming brick ranchOpen floor planFirst-floor laundryAttached one-car garageComfortable convenient one-level living
- 15 days
- 789
- 50
Likely to sell faster than
Zillow last checked:
Listing updated:
Listed by:
Heather C Minor 614-588-5108,
Coldwell Banker Realty
Source: Columbus and Central Ohio Regional MLS ,MLS#: 226038545
Facts & features
Interior
Bedrooms & bathrooms
- Bedrooms: 3
- Bathrooms: 2
- Full bathrooms: 2
- Main level bedrooms: 3
Heating
- Forced Air
Cooling
- Central Air
Appliances
- Included: Dishwasher, Gas Water Heater, Refrigerator
- Laundry: Electric Dryer Hookup
Features
- Flooring: Wood, Carpet, Vinyl
- Common walls with other units/homes: No Common Walls
Interior area
- Total structure area: 1,104
- Total interior livable area: 1,104 sqft
Property
Parking
- Total spaces: 1
- Parking features: Garage Door Opener, Attached
- Garage spaces: 1
Features
- Levels: One
- Patio & porch: Patio
- Fencing: Fenced
Lot
- Size: 9,147 Square Feet
Details
- Additional structures: Shed(s), Outbuilding
- Parcel number: 010106666
- Special conditions: Standard
Construction
Type & style
- Home type: SingleFamily
- Architectural style: Ranch
- Property subtype: Single Family Residence
Materials
- Foundation: Slab
Condition
- New construction: No
- Year built: 1957
Utilities & green energy
- Sewer: Public Sewer
- Water: Public
Community & HOA
HOA
- Has HOA: No
Location
- Region: Columbus
Financial & listing details
- Price per square foot: $195/sqft
- Tax assessed value: $157,700
- Annual tax amount: $2,485
- Date on market: 10/9/2026
- Listing terms: VA Loan,FHA,Conventional
Estimated market value
Not available
Estimated sales range
Not available
Not available
Price history
| Date | Event | Price |
|---|---|---|
| 10/9/2026 | Listed for sale | $214,900+14.4%$195/sqft |
Source:  Columbus and Central Ohio Regional MLS #226038545 Report a problem | ||
| 9/9/2022 | Sold | $187,900$170/sqft |
Source: Columbus and Central Ohio Regional MLS #222030629 Report a problem | ||
| 8/17/2022 | Contingent | $187,900$170/sqft |
Source: Columbus and Central Ohio Regional MLS #222030629 Report a problem | ||
| 8/14/2022 | Listed for sale | $187,900+137.8%$170/sqft |
Source: Columbus and Central Ohio Regional MLS #222030629 Report a problem | ||
| 3/31/2016 | Sold | $79,000-1.1%$72/sqft |
Source: Columbus and Central Ohio Regional MLS #215039839 Report a problem | ||
| 2/23/2016 | Pending sale | $79,900$72/sqft |
Source: HER Realtors #215039839 Report a problem | ||
| 2/19/2016 | Listed for sale | $79,900$72/sqft |
Source: HER Realtors #215039839 Report a problem | ||
| 2/10/2016 | Pending sale | $79,900$72/sqft |
Source: HER Realtors #215039839 Report a problem | ||
| 2/2/2016 | Listed for sale | $79,900$72/sqft |
Source: HER Realtors #215039839 Report a problem | ||
| 1/13/2016 | Pending sale | $79,900$72/sqft |
Source: HER Realtors #215039839 Report a problem | ||
| 1/5/2016 | Listed for sale | $79,900$72/sqft |
Source: HER Realtors #215039839 Report a problem | ||
| 12/18/2015 | Pending sale | $79,900$72/sqft |
Source: HER Realtors #215039839 Report a problem | ||
| 11/9/2015 | Listed for sale | $79,900$72/sqft |
Source: HER Realtors #215039839 Report a problem | ||
Public tax history
| Year | Property taxes | Tax assessment |
|---|---|---|
| 2025 | $2,485 +0.3% | $55,200 |
| 2024 | $2,477 +1.3% | $55,200 |
| 2023 | $2,446 +43.6% | $55,200 +68.1% |
| 2022 | $1,703 -0.2% | $32,830 |
| 2021 | $1,706 -0.1% | $32,830 |
| 2020 | $1,708 +2.8% | $32,830 +19.9% |
| 2019 | $1,661 +0.2% | $27,380 |
| 2018 | $1,658 | $27,380 |
| 2017 | $1,658 +88% | $27,380 +24.1% |
| 2016 | $882 +10.2% | $22,060 |
| 2015 | $800 | $22,060 |
| 2014 | $800 +56.6% | $22,060 -14.9% |
| 2013 | $511 -48.9% | $25,935 |
| 2011 | $1,000 -18% | $25,935 -15.7% |
| 2010 | $1,219 +6.4% | $30,765 |
| 2008 | $1,145 +18.7% | $30,765 |
| 2007 | $965 -28.2% | -- |
| 2006 | $1,343 +4.2% | -- |
| 2005 | $1,289 -4% | -- |
| 2004 | $1,343 +20.1% | -- |
| 2003 | $1,118 +0.4% | -- |
| 2002 | $1,114 +7.9% | -- |
| 2001 | $1,032 -0.5% | -- |
| 2000 | $1,037 | -- |
Find assessor info on the county website
Monthly payment
Est. payment
Payment breakdown
Explore the cost of this home by adjusting the details. Changes won't be saved.Climate risks
Neighborhood: Southwest Hilltop


Similar homes
- $225,0003 bd3 ba1.4k sqft1280 Bellflower Ave, Columbus, OH 43204For Sale
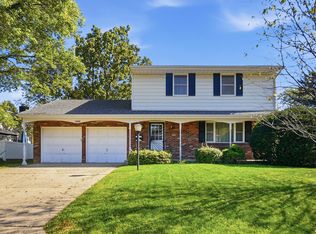
 MLS ID #226040214, Ryan J Ruehle, EXP Realty, LLC. Columbus and Central Ohio Regional MLS
- $219,9003 bd2 ba925 sqft814 Josephine Ave, Columbus, OH 43204For Sale
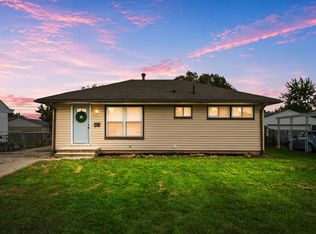 MLS ID #226037418, Miranda Pierce, Red 1 Realty. Columbus and Central Ohio Regional MLS
- $215,0003 bd1 ba925 sqft837 Demorest Rd, Columbus, OH 43204For Sale
 MLS ID #226027828, Thomas E Conley, e-Merge Real Estate. Columbus and Central Ohio Regional MLS
- $235,0003 bd2 ba1.3k sqft1283 Treehaven Ln, Columbus, OH 43204For Sale
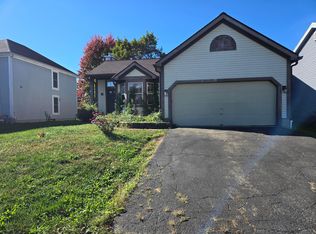 MLS ID #226039659, Chris Harrington, Treplus Realty, LLC. Columbus and Central Ohio Regional MLS
- $219,9003 bd1 ba864 sqft202 Southampton Ave, Columbus, OH 43204For SaleMLS ID #226040418, Charles Gregory Skinner, Move Real Estate. Columbus and Central Ohio Regional MLS
- $225,0003 bd2 ba1.4k sqft3493 Trevor Dr, Columbus, OH 43204For SaleMLS ID #226037293, Ryan J Ruehle, EXP Realty, LLC. Columbus and Central Ohio Regional MLS
- $199,9993 bd1 ba1k sqft971 S Eureka Ave, Columbus, OH 43204For SaleMLS ID #226039523, Nicole R Yoder-Barnhart, Howard Hanna Real Estate Serv. Columbus and Central Ohio Regional MLS
- $180,0003 bd2 ba1.1k sqft2742 Rosedale Ave, Columbus, OH 43204For SaleMLS ID #226039184, Gracee Poorman, Hill Real Estate. Columbus and Central Ohio Regional MLS
- $245,0003 bd2 ba1.3k sqft410 S Wayne Ave, Columbus, OH 43204For SaleMLS ID #226040259, David Servin, Allure Realty. Columbus and Central Ohio Regional MLS
- $264,9003 bd2 ba1.3k sqft1280 Onslow Dr, Columbus, OH 43204For SaleMLS ID #226040103, Amy M Rawson, EXP Realty, LLC. Columbus and Central Ohio Regional MLS
- $235,0003 bd1 ba1k sqft1085 Ardath Ct, Columbus, OH 43228For SaleMLS ID #226040301, Amy G Clark, Cutler Real Estate. Columbus and Central Ohio Regional MLS
- $230,0003 bd2 ba1.2k sqft800 S Roys Ave, Columbus, OH 43204For SaleMLS ID #226030613, Tanner Killian, RE/MAX Leading Edge. Columbus and Central Ohio Regional MLS
- $199,0003 bd2 ba1k sqft828 Wiltshire Rd, Columbus, OH 43204For SaleMLS ID #226032911, Jordan Noel Royce, Realty Forward. Columbus and Central Ohio Regional MLS
- $219,0004 bd1 ba1.1k sqft805 Chestershire Rd, Columbus, OH 43204For Sale
 MLS ID #1048535, Isaac Newman, Key Realty. WRIST
- $177,9003 bd1 ba956 sqft3515 Eakin Rd, Columbus, OH 43204For SaleMLS ID #226038347, Justin Lemaster, Foundation Realty, LLC. Columbus and Central Ohio Regional MLS
- $204,9003 bd2 ba988 sqft2480 Vanderberg Ave, Columbus, OH 43204For SaleMLS ID #226023494, Sue M Chau, Keller Williams Greater Cols. Columbus and Central Ohio Regional MLS
- $246,5003 bd2 ba1k sqft1028 Bellflower Ave, Columbus, OH 43204For SaleMLS ID #226034304, Sheldon G Shobe, Red 1 Realty. Columbus and Central Ohio Regional MLS
- $195,0003 bd1 ba1.3k sqft2706 Vida Pl, Columbus, OH 43204For SaleMLS ID #226039085, Alfath Alim Ahmed, Reafco. Columbus and Central Ohio Regional MLS
