Skip main navigation
Closed
  • Price Unknown

    3361 W Birchwood Court, Springfield, MO 65807

    3beds
    2,231sqft
    Single Family Residence
    Built in 1989
    0.25 Acres Lot
    $361,000 Zestimate®
    $--/sqft
    $2,024 Estimated rent

    Home value

    $361,000

    $329,000 - $397,000

    $2,024/mo

    Zestimate® history
    Loading
    Loading...

    Owner options

    List your home for rent

    $2,024/mo

    Rent Zestimate®

    Find your next renter with Zillow Rental Manager. Plus, with online applications, you can quickly screen prospective tenants – for free.

    Learn more

    $2,024/mo

    Rent Zestimate®

    Refinance and save

    Refinancing to a lower rate could help reduce your monthly payments and save thousands over the life of the loan.

    See today's rates

    Explore your selling options

    Work with a Zillow partner agent

    Leverage their expertise and Zillow's premium Showcase listings to get your home seen by more buyers.

    Get started

    List with your own agent

    Get your home in front of millions of buyers by listing it on Zillow.

    Learn how to do it

    Sell it yourself

    Take full control of how buyers see your home on Zillow by listing For Sale by Owner (FSBO).

    List your home

    What's special

    Gas fireplaceEpoxy coated garage floorsFront courtyardGranite counter topsBrick homeGas jenn-air stoveNew dish washer
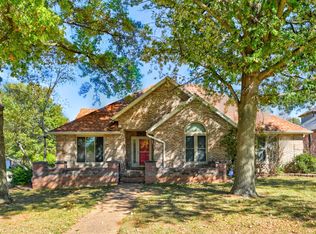
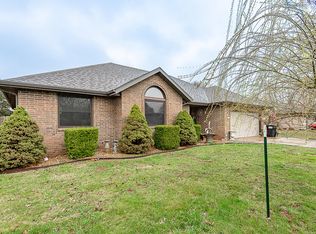
    Welcome to A Beautiful ALL BRICK Home on a Corner Lot, in Marlborough Manor...This spacious one level home offers over 2,200 sq. ft. of living space with 3 bedrooms , 3 bathrooms ( 2 Full, 1 Half bath) and a large 3-car garage, (Check out the Epoxy Coated Garage Floors) Plus the Storm Shelter ! Owners have Thoughtfully made improvements since their purchase, including a new dish washer & water softener. The kitchen is a chef's dream with granite counter tops, a gas Jenn-Air stove, and a recirculating hot water feature at the sinks, PLUS a work island with extra storage. Enjoy the octagon vaulted ceiling & bay window in the kitchen/dining area, as well as a formal dining room room with French doors. The Large living room features a Gas Fireplace with New Gas Logs, Tall Ceilings & 2 Skylights for Natural Light. From the Living room, step outside to a Covered & screened back deck with an available gas line for grilling & a wired storage shed with lights in a private fenced back yard. The welcoming front courtyard is a Great place to enjoy the views & Relax with Neighbors & Friends. Both the Front & Back yards have the in-ground sprinkler system. Wait until you see the Tray Ceiling & Crown Molding in the Primary Bedroom...The Home is a Conveniently short drive to Menards, Walmart Supercenter, the NEW Target & Olive Garden. There is so much more tell you, but you need to see for yourself the numerous improvements this home offers. Located in the desirable Marlborough Manor subdivision-schedule your tour today !

    Zillow last checked:

    Listing updated:

    Listed by:

    Dale Admire 417-880-6908,

    Murney Associates - Primrose

    Bought with:

    Orvil L Skiles, 2005009735

    Keller Williams

    Source: SOMOMLS as distributed by MLS GRID,MLS#: 60296292MLS Logo

    Facts & features

    Interior

    Bedrooms & bathrooms
    • Bedrooms: 3
    • Bathrooms: 3
    • Full bathrooms: 2
    • 1/2 bathrooms: 1
    Heating
    • Forced Air, Central, Fireplace(s), Natural Gas
    Cooling
    • Attic Fan, Ceiling Fan(s), Central Air
    Appliances
    • Included: Dishwasher, Instant Hot Water, Free-Standing Gas Oven, Microwave, Water Softener Owned, Tankless Water Heater, Disposal
    • Laundry: Main Level, W/D Hookup
    Features
    • Marble Counters, Internet - Fiber Optic, Internet - DSL, Crown Molding, High Ceilings, Granite Counters, Vaulted Ceiling(s), Tray Ceiling(s), Walk-In Closet(s), Walk-in Shower, High Speed Internet
    • Flooring: Carpet, Engineered Hardwood, Linoleum
    • Doors: Storm Door(s)
    • Windows: Skylight(s), Tilt-In Windows, Double Pane Windows
    • Has basement: No
    • Attic: Pull Down Stairs
    • Has fireplace: Yes
    • Fireplace features: Living Room, Gas
    Interior area
    • Total structure area: 2,231
    • Total interior livable area: 2,231 sqft
    • Finished area above ground: 2,231
    • Finished area below ground: 0

    Property

    Parking
    • Total spaces: 3
    • Parking features: Driveway, Paved, Oversized, Garage Faces Side
    • Attached garage spaces: 3
    • Has uncovered spaces: Yes
    Features
    • Levels: One
    • Stories: 1
    • Patio & porch: Patio, Deck, Covered, Screened
    • Exterior features: Rain Gutters, Cable Access
    • Fencing: Privacy,Wood
    Lot
    • Size: 0.25 Acres
    • Features: Sprinklers In Front, Level, Sprinklers In Rear, Corner Lot, Landscaped, Easements, Cul-De-Sac, Curbs
    Details
    • Additional structures: Shed(s), Storm Shelter
    • Parcel number: 1333310030

    Construction

    Type & style
    • Home type: SingleFamily
    • Architectural style: Traditional,Ranch
    • Property subtype: Single Family Residence
    Materials
    • Brick
    • Foundation: Poured Concrete
    • Roof: Composition
    Condition
    • Year built: 1989

    Utilities & green energy

    • Sewer: Public Sewer
    • Water: Public
    • Utilities for property: Cable Available

    Community & neighborhood

    Security
    • Security features: Security System, Smoke Detector(s)
    Location
    • Region: Springfield
    • Subdivision: Marlborough Manor

    Other

    Other facts
    • Listing terms: Cash,FHA,Conventional
    • Road surface type: Asphalt, Concrete

    Price history

    DateEventPrice
    6/27/2025Sold--
    Source: SOMOMLS as distributed by MLS GRID #60296292 Report a problem
    6/6/2025Pending sale$348,750$156/sqft
    Source: SOMOMLS as distributed by MLS GRID #60296292 Report a problem
    6/5/2025Listed for sale$348,750$156/sqft
    Source: SOMOMLS as distributed by MLS GRID #60296292 Report a problem

    Public tax history

    Tax history is unavailable.

    Neighborhood: Sherwood

    Nearby schools

    GreatSchools rating
    Schools provided by the listing agent
    • Elementary: SGF-Sherwood
    • Middle: SGF-Carver
    • High: SGF-Parkview

    Source: SOMOMLS as distributed by MLS GRID. This data may not be complete. We recommend contacting the local school district to confirm school assignments for this home.

    Sell for more on Zillow
    Get a Zillow Showcase℠ listing at no additional cost and you could sell for .
    $361,000
    2% more
    +$7,220
    With Zillow Showcase(estimated)
    $368,220