Skip main navigation
Closed
  • Price Unknown

    3361 W Birchwood Street, Springfield, MO 65807

    3beds
    2,231sqft
    Single Family Residence
    Built in 1989
    0.25 Acres Lot
    $353,200 Zestimate®
    $--/sqft
    $2,024 Estimated rent

    Home value

    $353,200

    $336,000 - $371,000

    $2,024/mo

    Zestimate® history
    Loading
    Loading...

    Owner options

    List your home for rent

    $2,024/mo

    Rent Zestimate®

    Find your next renter with Zillow Rental Manager. Plus, with online applications, you can quickly screen prospective tenants – for free.

    Learn more

    $2,024/mo

    Rent Zestimate®

    Refinance and save

    Refinancing to a lower rate could help reduce your monthly payments and save thousands over the life of the loan.

    See today's rates

    Explore your selling options

    Work with a Zillow partner agent

    Leverage their expertise and Zillow's premium Showcase listings to get your home seen by more buyers.

    Get started

    List with your own agent

    Get your home in front of millions of buyers by listing it on Zillow.

    Learn how to do it

    Sell it yourself

    Take full control of how buyers see your home on Zillow by listing For Sale by Owner (FSBO).

    List your home

    What's special

    Gas log fireplaceScreened-in back porchSpacious master suiteMaster bathSeparate tubFormal dining roomSplit vanities
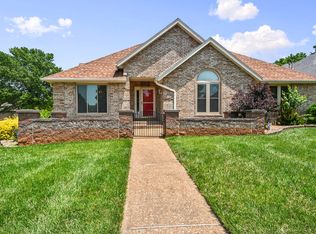
    Step into timeless elegance with this remarkable all-brick home. Inside, the cozy Living Room, complete with a gas log fireplace, invites intimate gatherings and relaxation. The Kitchen, a focal point of beauty and functionality, boasts exquisite cabinets, granite counters, a tile backsplash, and a convenient work island. The Kitchen is equipped with a gas Range/Oven, Microwave, Dishwasher, LG Refrigerator, and an instant hot water feature at the Kitchen sink. Elegance meets functionality in the Formal Dining Room, adorned with elegant French doors. Meanwhile, the Casual Dining area features an octagon vaulted ceiling and a bayed window, creating a delightful space for everyday meals. This home hosts three comfortable Bedrooms, including a spacious Master Suite featuring a double door entry. The Master Bath is a retreat in itself, offering split vanities, a walk-in shower, a separate tub, and a generous walk-in closet. The convenience continues with the Laundry Room, equipped with a granite folding counter, situated conveniently across from the Half Bath upon entry from the 3-car SIDE ENTRY Garage, complete with workbenches and a built-in storm shelter. Experience the outdoors with a fenced-in backyard boasting a Shed equipped with 110 electricity and double gate access on the street side. Energy efficiency is at the forefront, with multiple improvements made, including updated HVAC systems, water softener, added attic insulation, a tankless water heater and tilt-in thermopane windows. Enjoy a lush lawn courtesy of the in-ground sprinkler system, covering both front and back yards. Revel in the outdoors from the Screened-in Back Porch or the inviting Courtyard at the front of the home. All in a subdivision of quality homes without homeowners dues yet optional membership into the subdivision swimming pool is available.

    Zillow last checked:

    Listing updated:

    Listed by:

    Thomas W Kissee 417-882-5531,

    Tom Kissee Real Estate Co,

    Laura L. Peterson 417-880-8800,

    Tom Kissee Real Estate Co

    Bought with:

    Dale Admire, 2003022404

    Murney Associates - Primrose

    Source: SOMOMLS as distributed by MLS GRID,MLS#: 60256102MLS Logo

    Facts & features

    Interior

    Bedrooms & bathrooms
    • Bedrooms: 3
    • Bathrooms: 3
    • Full bathrooms: 2
    • 1/2 bathrooms: 1
    Heating
    • Forced Air, Central, Natural Gas
    Cooling
    • Attic Fan, Ceiling Fan(s), Central Air
    Appliances
    • Included: Dishwasher, Instant Hot Water, Free-Standing Gas Oven, Microwave, Water Softener Owned, Tankless Water Heater, Refrigerator, Disposal
    • Laundry: Main Level, W/D Hookup
    Features
    • Vaulted Ceiling(s), Laminate Counters, Granite Counters, Walk-In Closet(s), Walk-in Shower, High Speed Internet
    • Flooring: Carpet, Vinyl, Laminate
    • Doors: Storm Door(s)
    • Windows: Tilt-In Windows, Double Pane Windows, Blinds, Window Treatments, Window Coverings
    • Has basement: No
    • Attic: Pull Down Stairs
    • Has fireplace: Yes
    • Fireplace features: Living Room, Gas
    Interior area
    • Total structure area: 2,231
    • Total interior livable area: 2,231 sqft
    • Finished area above ground: 2,231
    • Finished area below ground: 0

    Property

    Parking
    • Total spaces: 3
    • Parking features: Garage Faces Side, Workshop in Garage
    • Attached garage spaces: 3
    Features
    • Levels: One
    • Stories: 1
    • Patio & porch: Screened, Front Porch, Rear Porch
    • Exterior features: Rain Gutters, Cable Access
    • Fencing: Privacy,Wood
    Lot
    • Size: 0.25 Acres
    • Dimensions: 80 x 136
    • Features: Sprinklers In Front, Sprinklers In Rear, Corner Lot, Landscaped, Easements
    Details
    • Additional structures: Outbuilding, Shed(s), Storm Shelter
    • Parcel number: 881333310030

    Construction

    Type & style
    • Home type: SingleFamily
    • Architectural style: Traditional,Ranch
    • Property subtype: Single Family Residence
    Materials
    • Brick
    • Foundation: Crawl Space
    • Roof: Composition
    Condition
    • Year built: 1989

    Utilities & green energy

    • Sewer: Public Sewer
    • Water: Public

    Community & neighborhood

    Security
    • Security features: Security System, Smoke Detector(s)
    Location
    • Region: Springfield
    • Subdivision: Marlborough Manor

    Other

    Other facts
    • Listing terms: Cash,VA Loan,FHA,Conventional
    • Road surface type: Concrete

    Price history

    DateEventPrice
    12/28/2023Sold--
    Source: SOMOMLS as distributed by MLS GRID #60256102 Report a problem
    11/15/2023Pending sale$345,000$155/sqft
    Source: SOMOMLS as distributed by MLS GRID #60256102 Report a problem
    11/8/2023Listed for sale$345,000+72.6%$155/sqft
    Source: SOMOMLS as distributed by MLS GRID #60256102 Report a problem
    8/10/2011Listing removed$199,900$90/sqft
    Source: RE/MAX House of Brokers #1101601 Report a problem
    2/12/2011Listed for sale$199,900-4.8%$90/sqft
    Source: RE/MAX House of Brokers #1101601 Report a problem
    11/5/2010Listing removed$209,900$94/sqft
    Source: RE/MAX House of Brokers #1015760 Report a problem
    9/18/2010Listed for sale$209,900$94/sqft
    Source: RE/MAX House of Brokers #1015760 Report a problem

    Public tax history

    YearProperty taxesTax assessment
    2025$2,447 +3.8%$47,500 +11.6%
    2024$2,357 +0.5%$42,560
    2023$2,345 +19.3%$42,560 +16.4%
    2022$1,965 +0%$36,560
    2021$1,964 +8.6%$36,560 +14.5%
    2020$1,809 +15.7%$31,920 +12.6%
    2018$1,564 +2.3%$28,350 +1.4%
    2017$1,528 $27,970
    2016$1,528 $27,970
    2015$1,528 +0.8%$27,970 +2.3%
    2014$1,516 $27,340 -4.8%
    2012-- $28,730
    2011-- $28,730 -5.2%
    2010-- $30,290 +0.2%
    2006$1,147 $30,230
    2005$1,147 +5.4%$30,230 +16.4%
    2004$1,088 +0.4%$25,970
    2003$1,083 +1.6%$25,970
    2002$1,066 -7%$25,970
    2001$1,146 $25,970

    Find assessor info on the county website

    Neighborhood: Sherwood

    Nearby schools

    GreatSchools rating
    Schools provided by the listing agent
    • Elementary: SGF-Sherwood
    • Middle: SGF-Carver
    • High: SGF-Parkview

    Source: SOMOMLS as distributed by MLS GRID. This data may not be complete. We recommend contacting the local school district to confirm school assignments for this home.

    Sell for more on Zillow
    Get a Zillow Showcase℠ listing at no additional cost and you could sell for .
    $353,200
    2% more
    +$7,064
    With Zillow Showcase(estimated)
    $360,264