Don't miss out on this rare opportunity to own a beautifully REMODELED home in the highly sought-after, gated Sheridan Woods community in SOUTH TAMPA. This two-bedroom, two-bathroom townhouse offers a serene and comfortable living experience, featuring BREATHTAKING WATER VIEWS that define the tranquil atmosphere of this unique property. At 1,170 sq. ft., this home is a true retreat, combining modern updates with the peaceful beauty of nature right outside your door. As you enter, you’ll immediately notice the fresh paint throughout and the stylish, waterproof LVP flooring on the main level, creating a welcoming, low-maintenance space. The heart of the home is the spacious kitchen, which overlooks a serene pond—perfect for enjoying the calming water views while preparing meals. This remodeled kitchen features a breakfast bar with additional storage, Corian countertops, and black appliance appliances, offering both function and style. The open-concept layout seamlessly flows into the living area, where sliders open to your private back patio—a perfect spot for enjoying morning coffee, outdoor meals, or simply unwinding in the beauty of the pond and surrounding nature. Upstairs, both bedrooms are spacious and feature updated, private bathrooms and walk-in closets. Whether you're hosting a gathering or seeking a quiet retreat, this home offers the ideal balance of comfort and elegance. The property also boasts a brand-new AC unit, ensuring year-round comfort. Located in the heart of South Tampa, you're just minutes away from some of the area's best dining, shopping, and entertainment. The combination of a peaceful, gated community and vibrant local amenities makes this home a rare find. Schedule your private showing today and experience the lifestyle you've been dreaming of.
Sold for $200,000
$200,000
3361 W WYOMING CIRCLE, TAMPA, FL 33611
2beds
1,110sqft
Townhouse
Built in 1984
619 Square Feet Lot
$257,200 Zestimate®
$180/sqft
$1,927 Estimated rent
Home value
$257,200
$234,000 - $280,000
$1,927/mo
Zestimate® history
Owner options
List your home for rent
$1,927/mo
Rent Zestimate®
Find your next renter with Zillow Rental Manager. Plus, with online applications, you can quickly screen prospective tenants – for free.
$1,927/mo
Rent Zestimate®
Refinance and save
$2,032/mo
Est. payment
Refinancing to a lower rate could help reduce your monthly payments and save thousands over the life of the loan.
$2,032/mo
Est. payment
Explore your selling options
Work with a Zillow partner agent
Leverage their expertise and Zillow's premium Showcase listings to get your home seen by more buyers.
Get startedList with your own agent
Get your home in front of millions of buyers by listing it on Zillow.
Learn how to do itSell it yourself
Take full control of how buyers see your home on Zillow by listing For Sale by Owner (FSBO).
List your homeWhat's special
Modern updatesRemodeled homeFresh paintBreakfast barCorian countertopsBrand-new ac unitOpen-concept layout
Zillow last checked:
Listing updated:
Listed by:
Aaron Eshack 813-917-3765,
ASSIST 2 SELL THE ESHACK TEAM 813-400-1395
Bought with:
Maria Manzanero, 3396121
FONTANA REALTY
Source: Stellar MLS,MLS#: TB8323017 Originating MLS: Suncoast Tampa
Originating MLS: Suncoast Tampa
Facts & features
Interior
Bedrooms & bathrooms
- Bedrooms: 2
- Bathrooms: 2
- Full bathrooms: 2
Rooms
- Room types: Utility Room
Primary bedroom
- Features: Walk-In Closet(s)
- Level: Second
- Area: 238 Square Feet
- Dimensions: 14x17
Bedroom 2
- Features: Built-in Closet
- Level: Second
- Area: 120 Square Feet
- Dimensions: 12x10
Dining room
- Level: First
- Area: 99 Square Feet
- Dimensions: 11x9
Kitchen
- Level: First
- Area: 117 Square Feet
- Dimensions: 13x9
Living room
- Level: First
- Area: 182 Square Feet
- Dimensions: 14x13
Heating
- Central, Electric
Cooling
- Central Air
Appliances
- Included: Dishwasher, Disposal, Dryer, Electric Water Heater, Microwave, Range, Refrigerator, Washer
- Laundry: Inside
Features
- Ceiling Fan(s), Living Room/Dining Room Combo, PrimaryBedroom Upstairs, Solid Surface Counters, Thermostat
- Flooring: Carpet, Vinyl
- Doors: Sliding Doors
- Has fireplace: No
Interior area
- Total structure area: 1,142
- Total interior livable area: 1,110 sqft
Property
Features
- Levels: Two
- Stories: 2
- Patio & porch: Rear Porch
- Exterior features: Sidewalk
- Fencing: Wood
- Has view: Yes
- View description: Water, Pond
- Has water view: Yes
- Water view: Water,Pond
- Waterfront features: Pond
Lot
- Size: 619 Square Feet
- Features: City Lot, Level, Sidewalk
Details
- Parcel number: A1030183ZY00000300003.0
- Zoning: PD
- Special conditions: None
Construction
Type & style
- Home type: Townhouse
- Property subtype: Townhouse
Materials
- Wood Frame
- Foundation: Slab
- Roof: Shingle
Condition
- New construction: No
- Year built: 1984
Utilities & green energy
- Sewer: Public Sewer
- Water: Public
- Utilities for property: Electricity Connected, Public, Sewer Connected, Water Connected
Community & HOA
Community
- Features: Deed Restrictions, Gated Community - No Guard
- Pet fee: $0 monthly
- Subdivision: SHERIDAN WOODS A CONDO
HOA
- Has HOA: Yes
- Services included: Insurance, Maintenance Grounds, Water
- HOA fee: $580 monthly
- HOA name: Dennis Parks with Vanguard
- HOA phone: 813-955-5885
Location
- Region: Tampa
Financial & listing details
- Price per square foot: $180/sqft
- Tax assessed value: $196,695
- Annual tax amount: $3,934
- Date on market: 11/21/2024
- Cumulative days on market: 71 days
- Listing terms: Cash,Private Financing Available
- Ownership: Condominium
- Total actual rent: 27600
- Electric utility on property: Yes
- Road surface type: Paved, Asphalt
Price history
| Date | Event | Price |
|---|---|---|
| 2/21/2025 | Sold | $200,000-11.1%$180/sqft |
Source:  Stellar MLS #TB8323017 Report a problem Stellar MLS #TB8323017 Report a problem | ||
| 1/31/2025 | Pending sale | $224,900$203/sqft |
Source: Stellar MLS #TB8323017 Report a problem | ||
| 11/21/2024 | Listed for sale | $224,900+221.3%$203/sqft |
Source: Stellar MLS #TB8323017 Report a problem | ||
| 1/13/2023 | Listing removed | -- |
Source: Zillow Rentals Report a problem | ||
| 12/6/2022 | Listed for rent | $2,199$2/sqft |
Source: Zillow Rentals Report a problem | ||
| 5/6/2009 | Sold | $70,000-65%$63/sqft |
Source: Public Record Report a problem | ||
| 7/7/2006 | Sold | $200,000+34.2%$180/sqft |
Source: Public Record Report a problem | ||
| 7/14/2005 | Sold | $149,000+195%$134/sqft |
Source: Public Record Report a problem | ||
| 1/27/1994 | Sold | $50,514$46/sqft |
Source: Public Record Report a problem | ||
Public tax history
| Year | Property taxes | Tax assessment |
|---|---|---|
| 2025 | $3,972 -3.1% | $196,695 -7% |
| 2024 | $4,098 +3% | $211,582 +3.8% |
| 2023 | $3,980 +572.3% | $203,766 +255% |
| 2022 | $592 +1.2% | $57,398 +6.3% |
| 2021 | $585 +0.6% | $53,997 +1.4% |
| 2020 | $582 +0.9% | $53,251 +2.3% |
| 2019 | $576 | $52,054 +1.9% |
| 2018 | $576 +0.3% | $51,083 -51.9% |
| 2017 | $574 +0.9% | $106,243 +116.8% |
| 2016 | $569 +5% | $49,003 +0.7% |
| 2015 | $542 +8.1% | $48,662 +0.8% |
| 2014 | $502 | $48,276 +1.5% |
| 2013 | $502 +3.8% | $47,563 +1.7% |
| 2012 | $484 -55.2% | $46,768 -5.2% |
| 2011 | $1,080 -5.9% | $49,351 -6.6% |
| 2010 | $1,148 -43.5% | $52,831 -43.5% |
| 2009 | $2,032 -16.8% | $93,503 -16.6% |
| 2008 | $2,444 -10.5% | $112,051 -11.6% |
| 2007 | $2,731 +11.8% | $126,821 -1.4% |
| 2006 | $2,443 +422.1% | $128,626 +163.7% |
| 2005 | $468 | $48,772 +3% |
| 2004 | -- | $47,351 +1.9% |
| 2003 | -- | $46,468 +2.4% |
| 2002 | -- | $45,379 +1.6% |
| 2001 | -- | $44,664 -20.8% |
| 2000 | $468 | $56,395 |
Find assessor info on the county website
Neighborhood: Gandy-Sun Bay South
Nearby homes
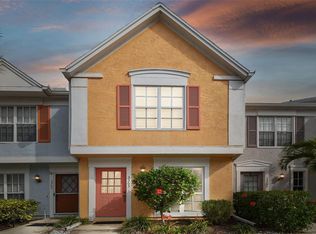
- $200,0002 bd2 ba1.1k sqft3363 W Wyoming Cir #3363, Tampa, FL 33611Sold
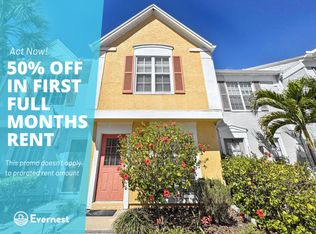
- $200,0002 bd2 ba1.1k sqft3363 W Wyoming Cir, Tampa, FL 33611Sold
- $231,5002 bd2 ba1.1k sqft3359 W Wyoming Cir, Tampa, FL 33611Off Market

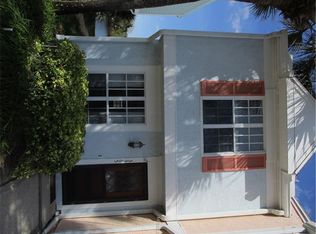
- $218,6002 bd2 ba1.1k sqft3365 W Wyoming Cir, Tampa, FL 33611Off Market
- $215,0002 bd1 ba930 sqft3357 W Wyoming Cir #3-5, Tampa, FL 33611For Sale
- $198,4002 bd1 ba930 sqft3357 W Wyoming Cir, Tampa, FL 33611Off Market
- $2,3952 bd3 ba1.1k sqft3355 W Wyoming Cir, Tampa, FL 33611For Rent
- $183,1002 bd1 ba930 sqft3367 W Wyoming Cir, Tampa, FL 33611Off Market
Nearby schools
GreatSchools rating
- 5/10Chiaramonte Elementary SchoolGrades: PK-5Distance: 0.2 mi
- 5/10Madison Middle SchoolGrades: 6-8Distance: 2 mi
- 6/10Robinson High SchoolGrades: 9-12Distance: 1.3 mi
Schools provided by the listing agent
- Elementary: Chiaramonte-HB
- Middle: Madison-HB
- High: Robinson-HB
Source: Stellar MLS. This data may not be complete. We recommend contacting the local school district to confirm school assignments for this home.
Get a cash offer in 3 minutes
Find out how much your home could sell for in as little as 3 minutes with a no-obligation cash offer.
Estimated market value
$257,200
Get a cash offer in 3 minutes
Find out how much your home could sell for in as little as 3 minutes with a no-obligation cash offer.
Estimated market value
$257,200
- Florida
- Hillsborough County
- Tampa
- 33611
- Gandy-Sun Bay South
- 3361 W WYOMING CIRCLE
Nearby cities
Nearby neighborhoods
Nearby zip codes
Other Tampa Topics
