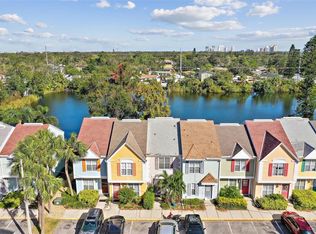
Under contract-accepting backup offers. Back on the market at no fault of the seller—don't miss your second chance to own in one of South Tampa's most desirable locations! Work or attend the University of Tampa? 3357 W. Wyoming Circle offers the perfect balance of convenience, comfort, and lifestyle. Skip the long commute and enjoy easy access to campus while living in a quiet residential neighborhood close to everything Tampa has to offer. When classes are over, you're only moments from Bayshore Boulevard for an evening run or waterfront walk, Hyde Park Village for coffee, shopping, and dinner with friends, and Downtown Tampa's vibrant restaurants, nightlife, and entertainment. Plus, with quick access to the Selmon Expressway and nearby bridges, exploring St. Petersburg and the rest of Tampa Bay is effortless. Inside, the open-concept floor plan and updated kitchen create an ideal space for studying, entertaining, or relaxing after a busy day. Step outside to your private patio overlooking a peaceful pond—offering tranquil views without the added expense of being in a flood zone. Whether you're looking for a primary residence, a low-maintenance home close to campus, or an investment opportunity in one of Tampa's most sought-after neighborhoods, this South Tampa gem checks all the boxes.
Accepting backups
Price cut: $5K (7/23)
$215,000
3357 W WYOMING CIRCLE #3-5, TAMPA, FL 33611
2beds
930sqft
Townhouse
Built in 1984
511 Square Feet Lot
$-- Zestimate®
$231/sqft
$560/mo HOA
What's special
Open-concept floor planTranquil viewsUpdated kitchen
- 84 days |
- 84 |
- 0 |
Zillow last checked:
Listing updated:
Listed by:
Breanne Celiberti 931-247-7932,
COMPASS FLORIDA LLC 813-365-9935
Source: Stellar MLS,MLS#: TB8515627 Originating MLS: Suncoast Tampa
Originating MLS: Suncoast Tampa
Facts & features
Interior
Bedrooms & bathrooms
- Bedrooms: 2
- Bathrooms: 1
- Full bathrooms: 1
Primary bedroom
- Features: Dual Closets
- Level: Second
- Area: 121 Square Feet
- Dimensions: 11x11
Kitchen
- Level: First
- Area: 80 Square Feet
- Dimensions: 10x8
Living room
- Level: First
- Area: 156 Square Feet
- Dimensions: 12x13
Heating
- Central
Cooling
- Central Air
Appliances
- Included: Dishwasher, Microwave
- Laundry: Laundry Closet
Features
- PrimaryBedroom Upstairs
- Flooring: Carpet, Ceramic Tile
- Has fireplace: No
Interior area
- Total structure area: 930
- Total interior livable area: 930 sqft
Property
Parking
- Parking features: Assigned
Features
- Levels: Two
- Stories: 2
- Patio & porch: Deck
- Exterior features: Sidewalk, Storage
- Has view: Yes
- View description: Water, Pond
- Has water view: Yes
- Water view: Water,Pond
Lot
- Size: 511 Square Feet
Details
- Parcel number: A1030183ZY00000300005.0
- Zoning: PD
- Special conditions: None
Construction
Type & style
- Home type: Townhouse
- Property subtype: Townhouse
Materials
- Stucco
- Foundation: Slab
- Roof: Shingle
Condition
- New construction: No
- Year built: 1984
Utilities & green energy
- Sewer: Public Sewer
- Water: Public
- Utilities for property: Cable Connected, Electricity Connected, Sewer Connected, Water Connected
Community & HOA
Community
- Features: Buyer Approval Required, Community Mailbox, Gated Community - No Guard
- Pet fee: $0 monthly
- Subdivision: SHERIDAN WOODS A CONDO
HOA
- Has HOA: Yes
- Services included: Reserve Fund, Maintenance Structure, Maintenance Grounds, Sewer, Trash, Water
- HOA fee: $560 monthly
- HOA name: Kiara Lee
- HOA phone: 813-930-8036
Location
- Region: Tampa
Financial & listing details
- Price per square foot: $231/sqft
- Annual tax amount: $2,866
- Date on market: 6/4/2026
- Cumulative days on market: 62 days
- Listing terms: Cash,Conventional,FHA,VA Loan
- Ownership: Condominium
- Total actual rent: 0
- Electric utility on property: Yes
- Road surface type: Asphalt
Estimated market value
Not available
Estimated sales range
Not available
Not available
Price history
| Date | Event | Price |
|---|---|---|
| 8/11/2026 | Listed for sale | $215,000$231/sqft |
Source:  Stellar MLS #TB8515627 Report a problem Stellar MLS #TB8515627 Report a problem | ||
| 7/29/2026 | Contingent | $215,000$231/sqft |
Source: Stellar MLS #TB8515627 Report a problem | ||
| 7/23/2026 | Price change | $215,000-2.3%$231/sqft |
Source: Stellar MLS #TB8515627 Report a problem | ||
| 7/6/2026 | Price change | $220,000-2.2%$237/sqft |
Source: Stellar MLS #TB8515627 Report a problem | ||
| 6/24/2026 | Price change | $225,000-4.3%$242/sqft |
Source: Stellar MLS #TB8515627 Report a problem | ||
| 6/18/2026 | Listed for sale | $235,000$253/sqft |
Source: Stellar MLS #TB8515627 Report a problem | ||
| 6/11/2026 | Pending sale | $235,000$253/sqft |
Source: Stellar MLS #TB8515627 Report a problem | ||
| 6/4/2026 | Listed for sale | $235,000$253/sqft |
Source: Stellar MLS #TB8515627 Report a problem | ||
Public tax history
Tax history is unavailable.
Monthly payment
Est. payment
Payment breakdown
Explore the cost of this home by adjusting the details. Changes won't be saved.Climate risks
Neighborhood: Gandy-Sun Bay South
Nearby schools
GreatSchools rating
- 5/10Chiaramonte Elementary SchoolGrades: PK-5Distance: 0.2 mi
- 5/10Madison Middle SchoolGrades: 6-8Distance: 2.1 mi
- 6/10Robinson High SchoolGrades: 9-12Distance: 1.3 mi
Schools provided by the listing agent
- Elementary: Chiaramonte-HB
- Middle: Madison-HB
- High: Robinson-HB
Source: Stellar MLS. This data may not be complete. We recommend contacting the local school district to confirm school assignments for this home.
- $197,8002 bd1 ba930 sqft3357 W Wyoming Cir, Tampa, FL 33611Off Market

- $231,6002 bd2 ba1.1k sqft3359 W Wyoming Cir, Tampa, FL 33611Off Market

- $2,3952 bd3 ba1.1k sqft3355 W Wyoming Cir, Tampa, FL 33611For Rent

- $200,0002 bd2 ba1.1k sqft3361 W Wyoming Cir, Tampa, FL 33611Sold
- $232,5002 bd2 ba1.1k sqft3353 W Wyoming Cir, Tampa, FL 33611Off Market
- $200,0002 bd2 ba1.1k sqft3363 W Wyoming Cir, Tampa, FL 33611Sold
- $200,0002 bd2 ba1.1k sqft3363 W Wyoming Cir #3363, Tampa, FL 33611Sold
- $194,0002 bd2 ba1.1k sqft3351 W Wyoming Cir, Tampa, FL 33611Off Market
A local agent can set up tours, give advice and negotiate with sellers.
Similar homes
- $258,0002 bd2 ba1k sqft3810 OAK DRIVE #N11, TAMPA, FL 33611For Sale

 MLS ID #TB8537987, Julie Atkinson, SMITH & ASSOCIATES REAL ESTATE. Stellar MLS
 - $185,0001 bd1 ba760 sqft4335 AEGEAN DRIVE #128A, TAMPA, FL 33611For Sale
 MLS ID #TB8534070, Renee Gingold, BHHS FLORIDA PROPERTIES GROUP. Stellar MLS
 - $209,9002 bd3 ba1.2k sqft1760 MILL RUN CIRCLE, TAMPA, FL 33613For Sale
 MLS ID #TB8536303, Erica Shireman, KELLER WILLIAMS RLTY NEW TAMPA. Stellar MLS
 - $219,9002 bd3 ba1.2k sqft2316 FLETCHERS POINT CIRCLE, TAMPA, FL 33613For Sale
 MLS ID #TB8506830, Matthew Pagan, EXP REALTY LLC. Stellar MLS
 - $219,5002 bd3 ba1.1k sqft5100 BURCHETTE ROAD #905, TAMPA, FL 33647For SaleMLS ID #TB8535634, Susan McGowan, FUTURE HOME REALTY INC. Stellar MLS
- $230,0002 bd2 ba910 sqft4611 W NORTH B STREET #240, TAMPA, FL 33609For SaleMLS ID #TB8504258, Jenna Utley, COMPASS FLORIDA LLC. Stellar MLS
- $220,0003 bd3 ba1.3k sqft5156 SUNRIDGE PALMS DRIVE, TAMPA, FL 33617For SaleMLS ID #TB8500526, Nicholas Cuccia, MAVREALTY. Stellar MLS
- $229,9003 bd3 ba1.3k sqft5314 ABINGER COURT, TAMPA, FL 33624For SaleMLS ID #TB8507756, Travis Bell, BELL HENDERSON REAL ESTATE. Stellar MLS
- $225,0002 bd2 ba1.1k sqft4333 BAYSIDE VILLAGE DRIVE #304, TAMPA, FL 33615For SaleMLS ID #TB8516018, Gavin Perry, CAPSTAR REAL ESTATE LLC. Stellar MLS
- $195,0002 bd2 ba1.1k sqft8350 SAVANNAH TRACE CIRCLE #305, TAMPA, FL 33615For SaleMLS ID #TB8534000, Pablo Aviles, COMPASS FLORIDA LLC. Stellar MLS
- $219,9002 bd1 ba1k sqft13765 JUNIPER BLOSSOM DRIVE #101, TAMPA, FL 33618For SaleMLS ID #TB8498119, Brian Miller, PREMIER SOTHEBYS INTL REALTY. Stellar MLS
- $185,0002 bd2 ba720 sqft6915 STONES THROW CIRCLE N #3104, ST PETERSBURG, FL 33710For SaleMLS ID #TB8541903, Jeff Hoyt, Jr, HOYT REALTY. Stellar MLS
- $242,5002 bd2 ba1.1k sqft13626 GREENFIELD DRIVE #401, TAMPA, FL 33618For SaleMLS ID #TB8516126, Scott Kennedy, COLDWELL BANKER REALTY. Stellar MLS
- $219,5003 bd3 ba1.3k sqft13137 KINGS CROSSING DRIVE, GIBSONTON, FL 33534For SaleMLS ID #TB8519627, Daniel Raimondo, REALTY ONE GROUP INNOVATION. Stellar MLS
- $275,0002 bd3 ba1.2k sqft4755 TUSCAN LOON DRIVE, TAMPA, FL 33619For SaleMLS ID #TB8529760, Rose Murtha, CHARLES RUTENBERG REALTY INC. Stellar MLS
- $280,0002 bd3 ba1.2k sqft4864 TUSCAN LOON DRIVE, TAMPA, FL 33619For SaleMLS ID #TB8538315, Kevin Mize, REDFIN CORPORATION. Stellar MLS
- $240,0002 bd2 ba1.1k sqft2733 COUNTRYSIDE BOULEVARD #105, CLEARWATER, FL 33761For SaleMLS ID #TB8505062, Rachel Morrison, RE/MAX REALTY UNLIMITED. Stellar MLS
- $214,9002 bd2 ba900 sqft5265 E BAY DRIVE #114, CLEARWATER, FL 33764For SaleMLS ID #TB8523512, Jane McCroary, RE/MAX ACTION FIRST OF FLORIDA. Stellar MLS
- $185,0002 bd2 ba1k sqft10101 N LAKE DRIVE #89, LARGO, FL 33773For SaleMLS ID #TB8477924, Cathy Nuebling, WILSON REALTY LLC. Stellar MLS
- $179,9002 bd1 ba1.1k sqft13762 ORANGE SUNSET DRIVE #102, TAMPA, FL 33618For SaleMLS ID #TB8510826, Jordan Tremel, THE SOMERDAY GROUP PL. Stellar MLS
