Skip main navigation
Off market
  • Price Unknown

    3361 Wichita Falls Ave #A, Simi Valley, CA 93063

    3beds
    1,602sqft
    Apartment
    Built in ----
    -- sqft lot
    $-- Zestimate®
    $--/sqft
    $4,117 Estimated rent

    Home value

    Not available

    Estimated sales range

    Not available

    $4,117/mo

    Zestimate® history
    Loading
    Loading...

    Owner options

    List your home for rent

    $4,117/mo

    Rent Zestimate®

    Find your next renter with Zillow Rental Manager. Plus, with online applications, you can quickly screen prospective tenants – for free.

    Learn more

    $4,117/mo

    Rent Zestimate®

    Refinance and save

    Refinancing to a lower rate could help reduce your monthly payments and save thousands over the life of the loan.

    See today's rates

    Explore your selling options

    Work with a Zillow partner agent

    Leverage their expertise and Zillow's premium Showcase listings to get your home seen by more buyers.

    Get started

    List with your own agent

    Get your home in front of millions of buyers by listing it on Zillow.

    Learn how to do it

    Sell it yourself

    Take full control of how buyers see your home on Zillow by listing For Sale by Owner (FSBO).

    List your home

    What's special

    Myq smart garage openerModern hardwarePrivate en-suite bathStylish shaker cabinetryKing-sized sleeping areaNew designer faucetBrand new artificial turf

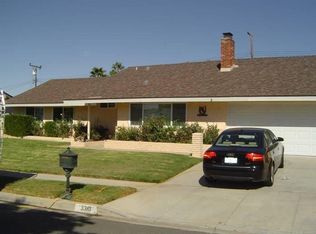
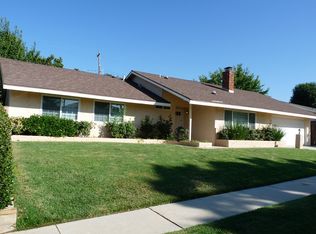
    Designer Remodel Single-Family Home in Texas Tract | 3BR + Grand Suite (1,600+ SqFt) At approx. 1,602 sq. ft., this is one of the largest and most luxurious 3-bedroom single-family homes available in the Texas Tract. Fresh off a major designer renovation (completed Dec 2025), this home offers more space, more style, and better technology than the competition. THE GRAND SUITE ADVANTAGE: Originally a 4-bedroom floor plan, two rooms were combined to create a massive Primary Suite with a private sitting area/office. --Massive Layout: King-sized sleeping area PLUS a private sitting room/home office/nursery wing. --Luxury: Private en-suite bath, custom lighting, and sliding glass doors to a private backyard. AS SEEN IN PHOTOS: --Modern Chef's Kitchen: Open layout featuring stylish Shaker cabinetry, modern hardware and ample counter space, updated in Dec 2025 with Brand New Whirlpool Stainless Steel Gas Range and Fridge, new designer faucet. --Bathrooms: Completely updated in Dec 2025 with brand new vanities, faucets, mirrors, lighting, and hardware. --High-End Finish: Brand New Luxury Vinyl Plank (LVP) flooring throughout (no carpet!), Brand New Exterior and Interior paint, smooth ceilings, and LED recessed lighting in every room. FULL APPLIANCE PACKAGE (MOVE-IN READY): --Laundry Included: High-efficiency Washer & Dryer (New 2022) provided in-unit. --Kitchen: Refrigerator (Dec 2025), Gas Range (Dec 2025), Dishwasher and Microwave all included. SMART & EFFICIENT: --Tech Package: App-controlled Schlage Smart Locks and myQ Smart Garage Opener. --Energy: Central HVAC, updated ceiling fans, and drought-tolerant landscaping on drip irrigation. PRIVATE OUTDOOR OASIS & PARKING: --Entertainer's Dream: Large covered patio for entertaining, relaxing or outdoor dining and brand new artificial turf. --Garage & Driveway: This home has exclusive use of the 2-Car Garage and the Driveway for parking. --Note: Property features a separate ADU. Main house retains exclusive use of the garage, driveway, front yard, back yard, and South-facing side yard. LEASE TERMS: --Rent: $4,395/mo --Available: Immediately --Pets: Considered upon request SHOWINGS: Private tours by appointment. First month and security deposit required prior to move-in. 1 year lease. Tenant responsible for all utilities. Landlord responsible for biweekly landscaping service. No smoking or vaping.

    This property is off market, which means it's not currently listed for sale or rent on Zillow. This may be different from what's available on other websites or public sources.
    Zillow last checked:

    Listing updated:

    Source: Zillow Rentals

    Facts & features

    Interior

    Bedrooms & bathrooms
    • Bedrooms: 3
    • Bathrooms: 2
    • Full bathrooms: 2
    Cooling
    • Central Air
    Appliances
    • Included: Dishwasher, Dryer, Washer
    • Laundry: In Unit
    Features
    • Flooring: Hardwood
    Interior area
    • Total interior livable area: 1,602 sqft

    Property

    Parking
    • Parking features: Attached
    • Has attached garage: Yes
    • Details: Contact manager
    Features
    • Exterior features: No Utilities included in rent

    Construction

    Type & style
    • Home type: Apartment
    • Property subtype: Apartment

    Community & neighborhood

    Location
    • Region: Simi Valley

    HOA & financial

    Other fees
    • Deposit fee: $6,600

    Price history

    DateEventPrice
    3/5/2026Listing removed$4,295$3/sqft
    Source: Zillow Rentals Report a problem
    1/28/2026Price change$4,295-2.3%$3/sqft
    Source: Zillow Rentals Report a problem
    12/23/2025Listed for rent$4,395+5.9%$3/sqft
    Source: Zillow Rentals Report a problem
    9/30/2025Listing removed$4,150$3/sqft
    Source: Zillow Rentals Report a problem
    6/19/2025Listed for rent$4,150+15.3%$3/sqft
    Source: Zillow Rentals Report a problem
    8/13/2022Listing removed--
    Source: Zillow Rental Manager Report a problem
    8/4/2022Listed for rent$3,600$2/sqft
    Source: Zillow Rental Manager Report a problem

    Public tax history

    Tax history is unavailable.

    Neighborhood: 93063

    Nearby schools

    GreatSchools rating