Leased: June-December 2026
Available: May-August 2027 ($10,000/mo)
September-April: $9500.00/mo
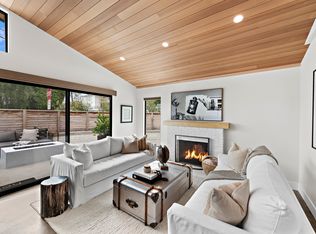
Views, Views and more Views! Perched at the end of a quiet cul-de-sac in one of Dana Point's most sought-after gated communities NIGUEL SHORES. This coastal paradise offers the ultimate in privacy, coastal luxury, and SINGLE-LEVEL living. With only one neighboring home, this rare residence enjoys unmatched tranquility and expansive ocean views from the main living areas, creating a serene backdrop for daily living and peaceful relaxation. The spacious living room is bathed in natural light and frames dramatic ocean vistas, flowing seamlessly to the outdoor patio ideal for relaxing against a coastal backdrop. While the dining room sits just off the main living space, it remains intimate and connected to the heart of the home. The kitchen is well-appointed and functional with easy access from the garage. Laundry room sits between the kitchen and direct access garage. The primary suite is a true retreat with a cozy fireplace, its own ocean vistas, providing a peaceful haven to unwind. Built in cabinets and ample closet space ties together the use of the space perfectly. The third bedroom (per the tax records) functions as an office today, an attached two-car garage, a thoughtfully landscaped yard, and a setting that embraces the relaxed elegance of coastal Orange County. NIGUEL SHORES offers a private beach bluff overlooking Strands Beach, private parking and private direct access to the beach. Additional community amenities include a Jr. Olympic size pool heated year-round, spa, saunas, pickleball, tennis, bocce ball, basket ball, playground and greenbelts that wind throughout the community. Located just minutes from world-class beaches, Dana Point Harbor, the Lantern District, and renowned resorts, this is a rare opportunity to enjoy a private slice of the California coast.
Townhouse for rent
$9,500/moFees may apply
33611 Flying Jib Dr, Dana Point, CA 92629
3beds
1,482sqft
Price may not include required fees and charges. Learn more|
Townhouse
Available now
No pets
Gas dryer hookup laundry
2 Attached garage spaces parking
Central, electric, fireplace, forced air, natural gas
What's special
Dramatic ocean vistasAttached two-car garageThoughtfully landscaped yardOne neighboring home
- 143 days |
- -- |
- -- |
Zillow last checked:
Listing updated:
Travel times

Let’s turn your rent into credit progress
Build credit history with every on-time payment and get credit for the payment you’re already making.
Facts & features
Interior
Bedrooms & bathrooms
- Bedrooms: 3
- Bathrooms: 2
- Full bathrooms: 2
Rooms
- Room types: Bedroom, Dining Room, Entry/Foyer, Kitchen, Laundry, Living Room, Office, Primary Bathroom, Primary Bedroom
Heating
- Central, Electric, Fireplace, Forced Air, Natural Gas
Appliances
- Included: Dishwasher, Dryer, Electric Range, Garbage Disposal, Gas Water Heater, Microwave Oven, Refrigerator, Washer, Water Heater, Water To Refrigerator
- Laundry: Gas Dryer Hookup, In Unit, Inside, Laundry Room
Features
- All Bedrooms Down, Bedroom on Main Level, Built-in Features, Furnished, Galley Kitchen, Main Level Primary, Primary Suite, Sauna, Separate/Formal Dining Room
- Flooring: Tile, Vinyl
- Has fireplace: Yes
- Furnished: Yes
Interior area
- Total interior livable area: 1,482 sqft
Property
Parking
- Total spaces: 2
- Parking features: Attached, Garage
- Has attached garage: Yes
- Details: Contact manager
Features
- Stories: 1
- Exterior features: All Bedrooms Down, Barbecue, Drip Irrigation/Bubblers, Galley Kitchen, Garden, Gated Community, Guard, Pickleball, Primary Suite, Separate/Formal Dining Room, Sprinklers Timer, Tennis Court(s)
- Pool features: Association, Community, Heated, In Ground, Lap, Pool
- Has spa: Yes
- Spa features: Sauna
- Has view: Yes
- View description: City Lights, Hills, Ocean, Park/Greenbelt
Lot
- Features: Corner Lot, Cul-De-Sac, Front Yard, Garden, Greenbelt, Landscaped, Level, Paved, Sprinklers In Front, Sprinklers In Rear
Details
- Additional structures: Garage(s), Tennis Court(s)
- Parcel number: 67201242
Construction
Type & style
- Home type: Townhouse
- Architectural style: Contemporary
- Property subtype: Townhouse
Materials
- Roof: Tile
Condition
- Year built: 1972
Utilities & green energy
- Utilities for property: Electricity, Garbage, Gas, Sewage, Water
Building
Management
- Pets allowed: No
Community & HOA
Community
- Features: Clubhouse, Gated, Park, Pool, Sidewalks, Tennis Court(s)
- Security: Gated Community
HOA
- Amenities included: Barbecue, Clubhouse, Gated, Hot Tub, Laundry, Park, Pool, Sauna, Sport Court, Tennis Court(s)
Location
- Region: Dana Point
Financial & listing details
- Lease term: Negotiable,Seasonal,Short Term Lease
Nearby apartments for rent


Price history
| Date | Event | Price |
|---|---|---|
| 8/30/2026 | Price change | $9,500+5.6%$6/sqft |
Source: CRMLS #OC26065886 Report a problem | ||
| 4/20/2026 | Listed for rent | $9,000$6/sqft |
Source: CRMLS #OC26065886 Report a problem | ||
| 9/5/2025 | Sold | $2,800,000-3.3%$1,889/sqft |
Source:  CRMLS #NDP2507174 Report a problem CRMLS #NDP2507174 Report a problem | ||
| 8/28/2025 | Pending sale | $2,895,000$1,953/sqft |
Source: CRMLS #NDP2507174 Report a problem | ||
| 8/9/2025 | Contingent | $2,895,000$1,953/sqft |
Source: CRMLS #NDP2507174 Report a problem | ||
| 8/5/2025 | Price change | $2,895,000-3.3%$1,953/sqft |
Source: CRMLS #NDP2507174 Report a problem | ||
| 7/21/2025 | Listed for sale | $2,995,000$2,021/sqft |
Source: CRMLS #NDP2507174 Report a problem | ||
Neighborhood: 92629
Nearby schools
GreatSchools rating
- 7/10Richard Henry Dana Elementary SchoolGrades: K-5Distance: 0.5 mi
- 8/10Marco Forster Middle SchoolGrades: 6-8Distance: 1.9 mi
- 9/10Dana Hills High SchoolGrades: 9-12Distance: 0.5 mi