Beautiful home framed by lovely, landscaped grounds and a private lot backing to mature trees! Introducing 33611 Herring View Drive located in the sought-after community of Bay Pointe! Enter a bright and airy interior with design elements of wide arched doorways, crown molding, rich hardwood floors and a fresh neutral color palette that carries throughout. Experience the best of both worlds, a formal dining room for special occasion gatherings and an open floor plan at the back of the home that is perfect for entertaining and everyday life! The spacious gourmet kitchen is beautifully appointed with sleek granite countertops, a decorative backsplash, 42” display cabinetry, pull out shelving, double wall ovens, a gas cooktop, and stainless-steel appliances. The generously sized bi-level breakfast bar provides additional space for those casual meals and unfolds into a dining area with a high cathedral ceiling overlooking the tranquil backyard. Living space flows seamlessly into the living room adorned with an impressive, stacked stone gas fireplace and a wall of windows. Enjoy the convenience of a main level primary bedroom complete with a tray ceiling, and ensuite bath featuring a dual sink vanity, stall shower, private water closet and a large walk-in closet to accommodate the most robust of wardrobes. Two additional bedrooms and a full bath are positioned in the front of the home. Travel upstairs where guests will love the privacy of the upper-level family room which is the hub for the fourth bedroom and full bath. You will find ample storage on this level with both a bonus room and additional attic space. Warmer weather is upon us and what better way to be out of doors than to start your day with a cup of coffee on the beautiful, screened porch with low maintenance composite decking under your feet and a cooling ceiling fan above. The handsome paver patio provides space for your grill and dining al fresco! Bay Pointe’s resort-like amenities include a community pool, clubhouse with fitness room, waterfront gazebo and pier, kayak launch and onsite boat & RV storage. In addition to the amenities, the homeowners’ association fees take care of lawn maintenance, road maintenance, snow removal and community management. Don’t wait, schedule your private showing today!
Sold for $610,000
$610,000
33611 Herring View Dr, Lewes, DE 19958
4beds
3,194sqft
Single Family Residence
Built in 2014
7,841 Square Feet Lot
$633,200 Zestimate®
$191/sqft
$3,093 Estimated rent
Home value
$633,200
$602,000 - $665,000
$3,093/mo
Zestimate® history
Owner options
List your home for rent
$3,093/mo
Rent Zestimate®
Find your next renter with Zillow Rental Manager. Plus, with online applications, you can quickly screen prospective tenants – for free.
$3,093/mo
Rent Zestimate®
Refinance and save
$4,051/mo
Est. payment
Refinancing to a lower rate could help reduce your monthly payments and save thousands over the life of the loan.
$4,051/mo
Est. payment
Explore your selling options
Work with a Zillow partner agent
Leverage their expertise and Zillow's premium Showcase listings to get your home seen by more buyers.
Get startedList with your own agent
Get your home in front of millions of buyers by listing it on Zillow.
Learn how to do itSell it yourself
Take full control of how buyers see your home on Zillow by listing For Sale by Owner (FSBO).
List your homeWhat's special
Zillow last checked:
Listing updated:
Listed by:
TONI SCHROCK 302-841-9296,
Northrop Realty,
Listing Team: The Schrockstars Team
Bought with:
George Chambers, RS0038615
Jack Lingo - Lewes
Source: Bright MLS,MLS#: DESU2046252
Facts & features
Interior
Bedrooms & bathrooms
- Bedrooms: 4
- Bathrooms: 3
- Full bathrooms: 3
- Main level bathrooms: 2
- Main level bedrooms: 3
Rooms
- Room types: Living Room, Dining Room, Primary Bedroom, Bedroom 2, Bedroom 3, Bedroom 4, Kitchen, Family Room, Foyer, Breakfast Room, Laundry, Storage Room, Attic
Basement
- Area: 0
Heating
- Central, Forced Air, Propane
Cooling
- Central Air, Electric
Appliances
- Included: Microwave, Cooktop, Dishwasher, Disposal, Dryer, Freezer, Double Oven, Self Cleaning Oven, Oven, Refrigerator, Stainless Steel Appliance(s), Washer, Water Heater, Electric Water Heater
- Laundry: Main Level, Laundry Room
Features
- Breakfast Area, Ceiling Fan(s), Combination Dining/Living, Combination Kitchen/Dining, Combination Kitchen/Living, Dining Area, Entry Level Bedroom, Family Room Off Kitchen, Kitchen - Gourmet, Pantry, Primary Bath(s), Recessed Lighting, Bathroom - Stall Shower, Bathroom - Tub Shower, Upgraded Countertops, Walk-In Closet(s), Vaulted Ceiling(s), Dry Wall, 9'+ Ceilings, Tray Ceiling(s)
- Flooring: Carpet, Hardwood, Ceramic Tile, Wood
- Doors: Atrium
- Windows: Screens, Double Pane Windows
- Has basement: No
- Number of fireplaces: 1
- Fireplace features: Gas/Propane, Mantel(s), Stone
Interior area
- Total structure area: 3,194
- Total interior livable area: 3,194 sqft
- Finished area above ground: 3,194
- Finished area below ground: 0
Property
Parking
- Total spaces: 4
- Parking features: Garage Faces Front, Garage Door Opener, Driveway, Off Street, Attached
- Attached garage spaces: 2
- Uncovered spaces: 2
Accessibility
- Accessibility features: None
Features
- Levels: Two
- Stories: 2
- Patio & porch: Porch, Screened, Roof, Patio, Screened Porch
- Pool features: Community
- Has view: Yes
- View description: Garden, Panoramic, Trees/Woods
Lot
- Size: 7,841 Square Feet
- Dimensions: 71.00 x 105.00
- Features: Landscaped
Details
- Additional structures: Above Grade, Below Grade
- Parcel number: 23418.00745.00
- Zoning: R
- Special conditions: Standard
Construction
Type & style
- Home type: SingleFamily
- Architectural style: Coastal
- Property subtype: Single Family Residence
Materials
- Vinyl Siding, Stone, Batts Insulation, Concrete, Frame, Stick Built, Tile
- Foundation: Crawl Space
- Roof: Pitched,Asphalt,Shingle
Condition
- Excellent
- New construction: No
- Year built: 2014
Utilities & green energy
- Sewer: Public Sewer
- Water: Public
Community & HOA
Community
- Features: Pool
- Security: Carbon Monoxide Detector(s), Main Entrance Lock, Smoke Detector(s), Security System
- Subdivision: Bay Pointe
HOA
- Has HOA: Yes
- Amenities included: Clubhouse, Fitness Center, Common Grounds, Pier/Dock, Pool
- Services included: Maintenance Grounds, Common Area Maintenance, Pier/Dock Maintenance, Pool(s), Snow Removal, Trash
- HOA fee: $570 quarterly
Location
- Region: Lewes
Financial & listing details
- Price per square foot: $191/sqft
- Tax assessed value: $545,200
- Annual tax amount: $1,621
- Date on market: 8/17/2023
- Listing agreement: Exclusive Right To Sell
- Ownership: Fee Simple
Price history
| Date | Event | Price |
|---|---|---|
| 5/2/2024 | Listing removed | -- |
Source: Zillow Rentals Report a problem | ||
| 3/2/2024 | Listed for rent | $3,500$1/sqft |
Source: Zillow Rentals Report a problem | ||
| 10/27/2023 | Sold | $610,000-2.4%$191/sqft |
Source:  Bright MLS #DESU2046252 Report a problem Bright MLS #DESU2046252 Report a problem | ||
| 8/28/2023 | Contingent | $625,000$196/sqft |
Source: Bright MLS #DESU2046252 Report a problem | ||
| 8/17/2023 | Listed for sale | $625,000-3.8%$196/sqft |
Source: Bright MLS #DESU2046252 Report a problem | ||
| 6/2/2023 | Listing removed | $650,000$204/sqft |
Source: Bright MLS #DESU2039600 Report a problem | ||
| 5/11/2023 | Listed for sale | $650,000+58.9%$204/sqft |
Source: Bright MLS #DESU2039600 Report a problem | ||
| 1/7/2015 | Sold | $409,110$128/sqft |
Source: Agent Provided Report a problem | ||
Public tax history
| Year | Property taxes | Tax assessment |
|---|---|---|
| 2025 | $1,151 -31.5% | $272,600 +699.4% |
| 2024 | $1,681 +42.5% | $34,100 |
| 2023 | $1,179 +5.2% | $34,100 |
| 2022 | $1,121 -7.1% | $34,100 |
| 2021 | $1,206 +0.4% | $34,100 |
| 2020 | $1,201 | $34,100 |
| 2019 | $1,201 -0.2% | $34,100 |
| 2018 | $1,203 +9.6% | $34,100 |
| 2017 | $1,097 -19.4% | $34,100 |
| 2016 | $1,362 +4.7% | $34,100 |
| 2015 | $1,302 +1008.1% | $34,100 +1000% |
| 2014 | $117 +2.9% | $3,100 |
| 2013 | $114 +0.4% | $3,100 |
| 2012 | $114 +11.9% | $3,100 |
| 2011 | $102 | $3,100 |
| 2010 | $102 -3% | $3,100 |
| 2009 | $105 | $3,100 |
Find assessor info on the county website
Neighborhood: 19958
Nearby homes
- $693,5003 bd3 ba2.7k sqft33613 Herring View Dr, Lewes, DE 19958Off Market
- $570,7003 bd3 ba2.9k sqft33609 Herring View Dr, Lewes, DE 19958Off Market
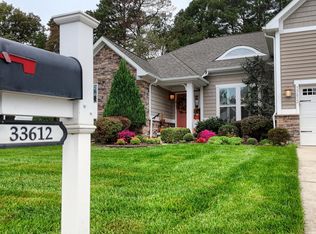
- $640,0004 bd3 ba2.3k sqft33612 Herring View Dr, Lewes, DE 19958Sold
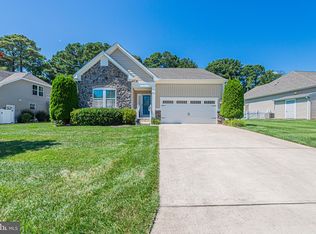
- $450,0003 bd2 ba1.5k sqft33610 Herring View Dr, Lewes, DE 19958Sold
- $624,6004 bd-- ba2.7k sqft33608 Herring View Dr, Lewes, DE 19958Off Market
- $599,9003 bd2 ba2.1k sqft33615 Herring View Dr, Lewes, DE 19958Off Market
- $562,6003 bd-- ba1.5k sqft33607 Herring View Dr, Lewes, DE 19958Off Market
- $731,4004 bd-- ba3.5k sqft33606 Herring View Dr, Lewes, DE 19958Off Market
Nearby schools
GreatSchools rating
- 10/10Love Creek Elementary SchoolGrades: K-5Distance: 3.7 mi
- 7/10Beacon Middle SchoolGrades: 6-8Distance: 3.6 mi
- 8/10Cape Henlopen High SchoolGrades: 9-12Distance: 6.6 mi
Schools provided by the listing agent
- District: Cape Henlopen
Source: Bright MLS. This data may not be complete. We recommend contacting the local school district to confirm school assignments for this home.


Get pre-qualified for a loan
At Zillow Home Loans, we can pre-qualify you in as little as 5 minutes with no impact to your credit score.An equal housing lender. NMLS #10287.
Sell for more on Zillow
Get a Zillow Showcase℠ listing at no additional cost and you could sell for .
$633,200
2% more
+$12,664
With Zillow Showcase(estimated)
$645,864
- Delaware
- Sussex County
- Lewes
- 19958
- 33611 Herring View Dr
Nearby cities
Nearby zip codes
Other Lewes Topics
