This is the one! Beautiful home with numerous extras and a lovely, landscaped yard that backs to trees. Bay Pointe is a wonderful neighborhood with amazing amenities! As you enter from the covered front porch to the open foyer, you find a dining area to your right with awesome trim work and very nice hard wood floors. To your right are two nice sized bedrooms and a full bathroom. Bathroom has beautiful tile floor and shower! As you walk down the hall you come to the open floor plan setup for entertaining! This kitchen is an upgraded gourmet kitchen with two ovens, granite counter tops, 42-inch cabinets, stainless steel appliances, great backsplash and two pantries. Home has a nice sized screen in porch overlooking the beautifully landscaped yard. The porch has pull down shades to help make this area even more enjoyable. Stepping out of the porch onto a large paver patio, you can enjoy the hot tub while enjoying the lovely plants and trees. An attached shed is very convenient for beach or yard items. This home has an irrigation system with a separate well to save on water bills. Also, exterior landscaping lights have been added to show this beautiful home off! The crawl space has been encapsulated. Bay Pointe's amazing amenities include a large community pool, clubhouse with fitness room, a waterfront gazebo with pier and kayak launch, and community camper/trailer storage area. The Homeowner's Association fee takes care of lawn maintenance, road maintenance, snow removal and management of the community. This is a highly sought after community! I love this community so much, I moved here! Come be my neighbor! Seller is in the process of buying a new home, settlement can't be prior to February 8, 2024.
Sold for $640,000
$640,000
33612 Herring View Dr, Lewes, DE 19958
4beds
2,358sqft
Single Family Residence
Built in 2012
8,712 Square Feet Lot
$650,400 Zestimate®
$271/sqft
$2,822 Estimated rent
Home value
$650,400
$618,000 - $683,000
$2,822/mo
Zestimate® history
Owner options
List your home for rent
$2,822/mo
Rent Zestimate®
Find your next renter with Zillow Rental Manager. Plus, with online applications, you can quickly screen prospective tenants – for free.
$2,822/mo
Rent Zestimate®
Refinance and save
$3,452/mo
Est. payment
Refinancing to a lower rate could help reduce your monthly payments and save thousands over the life of the loan.
$3,452/mo
Est. payment
Explore your selling options
Work with a Zillow partner agent
Leverage their expertise and Zillow's premium Showcase listings to get your home seen by more buyers.
Get startedList with your own agent
Get your home in front of millions of buyers by listing it on Zillow.
Learn how to do itSell it yourself
Take full control of how buyers see your home on Zillow by listing For Sale by Owner (FSBO).
List your homeWhat's special
Large community poolWaterfront gazeboNice sized screenGreat backsplashCovered front porchOpen foyerBeautiful tile floor
Zillow last checked:
Listing updated:
Listed by:
Larry Linaweaver 302-270-7915,
Iron Valley Real Estate at The Beach
Bought with:
Yvonne Hall, R3-0008580
Keller Williams Realty Central-Delaware
Source: Bright MLS,MLS#: DESU2048508
Facts & features
Interior
Bedrooms & bathrooms
- Bedrooms: 4
- Bathrooms: 3
- Full bathrooms: 3
- Main level bathrooms: 2
- Main level bedrooms: 3
Basement
- Area: 0
Heating
- Heat Pump, Electric
Cooling
- Central Air, Electric
Appliances
- Included: Microwave, Dishwasher, Disposal, Extra Refrigerator/Freezer, Double Oven, Trash Compactor, Electric Water Heater
- Laundry: Main Level
Features
- Chair Railings, Crown Molding, Dining Area, Family Room Off Kitchen, Open Floorplan, Pantry, Recessed Lighting, Sound System, Walk-In Closet(s)
- Flooring: Carpet, Ceramic Tile, Hardwood, Luxury Vinyl
- Has basement: No
- Number of fireplaces: 1
- Fireplace features: Gas/Propane, Glass Doors, Stone
Interior area
- Total structure area: 2,358
- Total interior livable area: 2,358 sqft
- Finished area above ground: 2,358
- Finished area below ground: 0
Property
Parking
- Total spaces: 4
- Parking features: Garage Faces Front, Garage Door Opener, Inside Entrance, Attached, Driveway, On Street
- Attached garage spaces: 2
- Uncovered spaces: 2
Accessibility
- Accessibility features: None
Features
- Levels: Two
- Stories: 2
- Patio & porch: Patio
- Exterior features: Bump-outs, Lighting, Underground Lawn Sprinkler, Street Lights
- Pool features: Community
- Has spa: Yes
- Spa features: Hot Tub
- Has view: Yes
- View description: Trees/Woods
Lot
- Size: 8,712 Square Feet
- Dimensions: 82.00 x 106.00
- Features: Backs - Open Common Area, Backs to Trees, Landscaped
Details
- Additional structures: Above Grade, Below Grade
- Parcel number: 23418.00756.00
- Zoning: AR-1
- Special conditions: Standard
Construction
Type & style
- Home type: SingleFamily
- Architectural style: Coastal
- Property subtype: Single Family Residence
Materials
- Frame, Vinyl Siding
- Foundation: Crawl Space
- Roof: Shingle,Pitched
Condition
- New construction: No
- Year built: 2012
Utilities & green energy
- Sewer: Public Sewer
- Water: Public
Community & HOA
Community
- Features: Pool
- Security: Motion Detectors
- Subdivision: Bay Pointe
HOA
- Has HOA: Yes
- HOA fee: $570 quarterly
Location
- Region: Lewes
Financial & listing details
- Price per square foot: $271/sqft
- Tax assessed value: $535,200
- Annual tax amount: $1,402
- Date on market: 10/11/2023
- Listing agreement: Exclusive Right To Sell
- Ownership: Fee Simple
Price history
| Date | Event | Price |
|---|---|---|
| 12/15/2023 | Sold | $640,000$271/sqft |
Source:  Bright MLS #DESU2048508 Report a problem Bright MLS #DESU2048508 Report a problem | ||
| 10/23/2023 | Pending sale | $640,000$271/sqft |
Source: Bright MLS #DESU2048508 Report a problem | ||
| 10/11/2023 | Listed for sale | $640,000+74.2%$271/sqft |
Source: Bright MLS #DESU2048508 Report a problem | ||
| 8/1/2012 | Sold | $367,425+332.3%$156/sqft |
Source: Public Record Report a problem | ||
| 5/23/2012 | Sold | $85,000$36/sqft |
Source: Public Record Report a problem | ||
Public tax history
| Year | Property taxes | Tax assessment |
|---|---|---|
| 2025 | $1,130 -22.3% | $267,600 +807.1% |
| 2024 | $1,454 +52.6% | $29,500 |
| 2023 | $953 +5.6% | $29,500 |
| 2022 | $902 -8.8% | $29,500 |
| 2021 | $989 +7.7% | $29,500 |
| 2020 | $918 | $29,500 |
| 2019 | $918 -29.1% | $29,500 |
| 2018 | $1,295 +4.4% | $29,500 |
| 2017 | $1,241 +76.1% | $29,500 |
| 2016 | $704 +4% | $29,500 |
| 2015 | $677 +1.9% | $29,500 |
| 2014 | $665 +2.7% | $29,500 |
| 2013 | $647 +396.9% | $29,500 +731% |
| 2012 | $130 +11.9% | $3,550 |
| 2011 | $116 | $3,550 |
| 2010 | $116 -3% | $3,550 |
| 2009 | $120 | $3,550 |
Find assessor info on the county website
Neighborhood: 19958
Nearby homes
- $450,0003 bd2 ba1.5k sqft33610 Herring View Dr, Lewes, DE 19958Sold
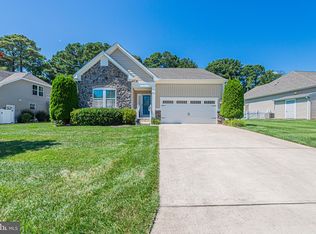
- $627,7004 bd-- ba2.7k sqft33608 Herring View Dr, Lewes, DE 19958Off Market
- $610,0004 bd3 ba3.1k sqft33611 Herring View Dr, Lewes, DE 19958Sold
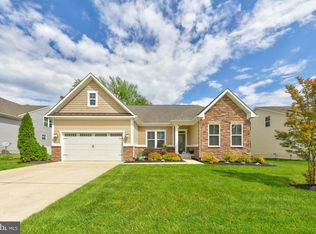
- $561,1003 bd2 ba2.2k sqft33614 Herring View Dr, Lewes, DE 19958Off Market

- $707,2003 bd3 ba2.7k sqft33613 Herring View Dr, Lewes, DE 19958Off Market
- $746,5004 bd-- ba3.5k sqft33606 Herring View Dr, Lewes, DE 19958Off Market
- $581,6003 bd3 ba2.9k sqft33609 Herring View Dr, Lewes, DE 19958Off Market
- $606,8003 bd2 ba2.1k sqft33615 Herring View Dr, Lewes, DE 19958Off Market
Nearby schools
GreatSchools rating
- 10/10Love Creek Elementary SchoolGrades: K-5Distance: 3.7 mi
- 7/10Beacon Middle SchoolGrades: 6-8Distance: 3.6 mi
- 8/10Cape Henlopen High SchoolGrades: 9-12Distance: 6.6 mi
Schools provided by the listing agent
- District: Cape Henlopen
Source: Bright MLS. This data may not be complete. We recommend contacting the local school district to confirm school assignments for this home.


Get pre-qualified for a loan
At Zillow Home Loans, we can pre-qualify you in as little as 5 minutes with no impact to your credit score.An equal housing lender. NMLS #10287.
Sell for more on Zillow
Get a Zillow Showcase℠ listing at no additional cost and you could sell for .
$650,400
2% more
+$13,008
With Zillow Showcase(estimated)
$663,408
- Delaware
- Sussex County
- Lewes
- 19958
- 33612 Herring View Dr
Nearby cities
Nearby zip codes
Other Lewes Topics
