SANCTUARY SETTING! Exceptional home on best golf course lot in Red Tail, private cul-de-sac at hole 15, spans 152' of picture
perfect fairway and stream views. Can't be duplicated, impressive architectural details and craftsmanship throughout. Quality brick and stone exterior, Pella windows/doors, enjoy the private setting from a spacious custom raised stamped concrete patio with newer outdoor kitchen, iron railing & matching newer back yard fence, plus newer 14’ Swim/Spa hot tub. Overall, an ideal set up for relaxing or entertaining. A taste of timeless elegance sets this home apart complementing the owner's updating in today's colors & design, rich in custom wood detailing. Inviting foyer, commanding mahogany paneled private office. Dramatic 2 story great room with fireplace, palladium windows framing best course and stream views, today's casual dining. Spacious granite & tiled kitchen, center island plus dinette and sidebar. Family friendly tiled back hall, custom bench, powder room, pantry. UNIQUE FLEXIBILITY, plan offers a 1st floor bedroom suite with FB and walk-in, currently used as den or 2nd office with coffered ceiling, cozy fireplace. The 2nd floor owner's retreat is impressive with it's own fireplace and private balcony giving course and stream views to start and end your day. Truly a luxurious master bath, custom walk-in and dresser. Handy upstairs 2nd floor laundry center, 2 additional "roomy bedrooms" with upscale Jack & Jill bath. Custom LL, 9' ceiling, garden high windows, Rec/Game Rm, Bedrm #5, FB #4. Cool bar, climate controlled 14 x 11 wine rm - 2,000 bottle capacity, newer LTV flooring. Worthy to note: generator, 2 HVAC, water softener reverse osmosis water system, tankless water heater. Mandatory Red Tail social fee is $195/mo with a $100/mo food minimum obligation. Ideal heart of Avon location with excellent schools and easy commute. Live where you play! Enjoy affordable club style living, social, golf, tennis, swimming, fitness & dining!
Closed
$1,079,900
33611 Saint Sharbel Ct, Avon, OH 44011
5beds
6,075sqft
Single Family Residence
Built in 1998
7,440 Square Feet Lot
$1,185,900 Zestimate®
$178/sqft
$4,729 Estimated rent
Home value
$1,185,900
$1.11M - $1.27M
$4,729/mo
Zestimate® history
Owner options
List your home for rent
$4,729/mo
Rent Zestimate®
Find your next renter with Zillow Rental Manager. Plus, with online applications, you can quickly screen prospective tenants – for free.
$4,729/mo
Rent Zestimate®
Refinance and save
$6,217/mo
Est. payment
Refinancing to a lower rate could help reduce your monthly payments and save thousands over the life of the loan.
$6,217/mo
Est. payment
Explore your selling options
Work with a Zillow partner agent
Leverage their expertise and Zillow's premium Showcase listings to get your home seen by more buyers.
Get startedList with your own agent
Get your home in front of millions of buyers by listing it on Zillow.
Learn how to do itSell it yourself
Take full control of how buyers see your home on Zillow by listing For Sale by Owner (FSBO).
List your homeWhat's special
Zillow last checked:
Listing updated:
Listed by:
Deb Chandler DebChandler@HowardHanna.com440-821-6179,
Howard Hanna,
John R Chandler 440-539-3330,
Howard Hanna
Bought with:
Regina L Thompson, 386062
Berkshire Hathaway HomeServices Lucien Realty
Source: MLS Now,MLS#: 5036578Originating MLS: Akron Cleveland Association of REALTORS
Facts & features
Interior
Bedrooms & bathrooms
- Bedrooms: 5
- Bathrooms: 5
- Full bathrooms: 4
- 1/2 bathrooms: 1
- Main level bathrooms: 2
- Main level bedrooms: 1
Primary bedroom
- Description: Luxury owner's private retreat, balcony overlooking gorgeous lot views, custom closet, luxury bath,Flooring: Carpet
- Features: Fireplace, Walk-In Closet(s)
- Level: Second
- Dimensions: 27 x 18
Bedroom
- Description: 1st floor bedroom suite with FB and walk-in closet, flexes as den, 2nd home office.,Flooring: Carpet
- Features: Coffered Ceiling(s), Fireplace, Walk-In Closet(s)
- Level: First
- Dimensions: 17 x 15
Bedroom
- Description: Flooring: Carpet
- Features: Walk-In Closet(s)
- Level: Second
- Dimensions: 15 x 12
Bedroom
- Description: Spacious additional 2nd floor bedroom with Jack-n-Jill bath,Flooring: Carpet
- Features: Walk-In Closet(s)
- Level: Second
- Dimensions: 15 x 15
Bedroom
- Description: LL 5th bedroom, in-suite full tiled bathroom #4,Flooring: Carpet,Luxury Vinyl Tile
- Level: Lower
- Dimensions: 16 x 14
Dining room
- Description: With Great room,Flooring: Hardwood,Wood
- Features: High Ceilings, Natural Woodwork
- Level: First
- Dimensions: 15 x 9
Eat in kitchen
- Description: Spacious center island plus bay dinette with handy sidebar,Flooring: Ceramic Tile,Tile
- Features: Breakfast Bar, Granite Counters, Natural Woodwork
- Level: First
- Dimensions: 27 x 18
Great room
- Description: Dramatic 2 story, palladium windows with picture perfect views, peaceful natural setting,Flooring: Hardwood,Wood
- Features: Fireplace, High Ceilings
- Level: First
- Dimensions: 25 x 24
Laundry
- Description: Handy 2nd floor,Flooring: Ceramic Tile,Tile
- Level: Second
- Dimensions: 15 x 12
Mud room
- Description: Family/friends friendly entrance, plumbed for laundry, pantry, half bath,Flooring: Ceramic Tile,Tile
- Features: Built-in Features, Walk-In Closet(s)
- Level: First
- Dimensions: 13 x 9
Office
- Description: Mahogany paneled private 1st floor office, Library style,Flooring: Hardwood,Wood
- Features: Bookcases, Built-in Features, Natural Woodwork
- Level: First
- Dimensions: 15 x 14
Recreation
- Description: Custom LL, 9' ceiling, garden high windows, rec plus bedroom #5 and full bath #4, wine cellar, bar,Flooring: Luxury Vinyl Tile
- Features: High Ceilings, Bar
- Level: Lower
- Dimensions: 25 x 22
Heating
- Gas
Cooling
- Central Air, Ceiling Fan(s)
Appliances
- Included: Cooktop, Dryer, Dishwasher, Disposal, Microwave, Range, Refrigerator, Washer
- Laundry: See Remarks, Upper Level
Features
- Beamed Ceilings, Breakfast Bar, Bookcases, Built-in Features, Ceiling Fan(s), Chandelier, Crown Molding, Central Vacuum, Coffered Ceiling(s), Double Vanity, Entrance Foyer, Eat-in Kitchen, Granite Counters, High Ceilings, Kitchen Island, Pantry, Recessed Lighting, Storage, Soaking Tub, Bar, Natural Woodwork
- Windows: Garden Window(s)
- Basement: Full,Finished,Storage Space,Sump Pump
- Number of fireplaces: 3
- Fireplace features: Bedroom, Den, Great Room, Primary Bedroom
Interior area
- Total structure area: 6,075
- Total interior livable area: 6,075 sqft
- Finished area above ground: 4,435
- Finished area below ground: 1,640
Property
Parking
- Parking features: Attached, Drain, Driveway, Garage, Garage Door Opener
- Attached garage spaces: 2
Features
- Levels: Two
- Stories: 2
- Patio & porch: Patio, Balcony
- Exterior features: Built-in Barbecue, Balcony, Barbecue, Sprinkler/Irrigation, Outdoor Grill, Outdoor Kitchen, Private Yard
- Pool features: Community
- Has spa: Yes
- Spa features: Hot Tub
- Fencing: Back Yard,Fenced,Wrought Iron
- Has view: Yes
- View description: Golf Course, Panoramic, Pond, River, Creek/Stream, Trees/Woods, Water
- Has water view: Yes
- Water view: Pond,River,Creek/Stream,Water
- Waterfront features: Waterfront
Lot
- Size: 7,440 Square Feet
- Dimensions: 57 x 130
- Features: Back Yard, Cul-De-Sac, Dead End, Near Golf Course, Sprinklers In Rear, Sprinklers In Front, Landscaped, On Golf Course, Private, Pond on Lot, Stream/Creek, Spring, See Remarks, Views, Wooded, Waterfront
Details
- Parcel number: 0400024115023
Construction
Type & style
- Home type: SingleFamily
- Architectural style: Colonial
- Property subtype: Single Family Residence
Materials
- Brick, Stone
- Foundation: Block
- Roof: Asphalt,Fiberglass
Condition
- Updated/Remodeled
- Year built: 1998
Utilities & green energy
- Sewer: Public Sewer
- Water: Public
Community & HOA
Community
- Features: Common Grounds/Area, Clubhouse, Fitness Center, Fitness, Golf, Restaurant, Tennis Court(s), Pool
- Subdivision: Red Tail
HOA
- Has HOA: Yes
- Services included: Other
- HOA fee: $500 annually
- HOA name: Red Tail Hoa
Location
- Region: Avon
Financial & listing details
- Price per square foot: $178/sqft
- Tax assessed value: $763,420
- Annual tax amount: $12,759
- Date on market: 5/10/2024
- Cumulative days on market: 12 days
- Listing agreement: Exclusive Right To Sell
- Listing terms: Cash,Conventional
Price history
| Date | Event | Price |
|---|---|---|
| 6/25/2024 | Sold | $1,079,900$178/sqft |
Source: Public Record Report a problem | ||
| 5/20/2024 | Pending sale | $1,079,900$178/sqft |
Source: MLS Now #5036578 Report a problem | ||
| 5/10/2024 | Price change | $1,079,900+13.8%$178/sqft |
Source: MLS Now #5036578 Report a problem | ||
| 11/24/2021 | Pending sale | $949,000$156/sqft |
Source:  MLS Now #4275994 Report a problem MLS Now #4275994 Report a problem | ||
| 11/22/2021 | Sold | $949,000-15.6%$156/sqft |
Source: Public Record Report a problem | ||
| 2/4/2021 | Listing removed | -- |
Source:  Keller Williams Report a problem Keller Williams Report a problem | ||
| 11/14/2020 | Price change | $1,125,000-2.2%$185/sqft |
Source: Keller Williams Greater Metropolitan #4218744 Report a problem | ||
| 8/28/2020 | Listed for sale | $1,150,000+76.9%$189/sqft |
Source: Keller Williams Greater Metropolitan #4218744 Report a problem | ||
| 4/23/2013 | Sold | $650,000-4.3%$107/sqft |
Source: Public Record Report a problem | ||
| 11/27/2012 | Price change | $679,000-3%$112/sqft |
Source: RE/MAX Pros #3325010 Report a problem | ||
| 6/8/2012 | Listed for sale | $700,000$115/sqft |
Source: RE/MAX PROS #3325010 Report a problem | ||
| 1/5/2012 | Listing removed | $700,000$115/sqft |
Source: Howard Hanna - Bay Village #3152096 Report a problem | ||
| 12/4/2010 | Price change | $700,000-3.4%$115/sqft |
Source: Howard Hanna - Bay Village #3152096 Report a problem | ||
| 7/17/2010 | Listed for sale | $725,000+639.8%$119/sqft |
Source: Howard Hanna - Bay Village #3152096 Report a problem | ||
| 6/3/1998 | Sold | $98,000$16/sqft |
Source: Public Record Report a problem | ||
Public tax history
| Year | Property taxes | Tax assessment |
|---|---|---|
| 2024 | $13,137 +3% | $267,200 +15.9% |
| 2023 | $12,759 +1% | $230,640 |
| 2022 | $12,638 -0.2% | $230,640 |
| 2021 | $12,664 -2.5% | $230,640 +3.9% |
| 2020 | $12,987 +2.1% | $221,980 |
| 2019 | $12,721 +7.9% | $221,980 |
| 2018 | $11,787 -9% | $221,980 -2.4% |
| 2017 | $12,958 -1.1% | $227,500 |
| 2016 | $13,109 -1% | $227,500 |
| 2015 | $13,239 +6.5% | $227,500 +5.7% |
| 2014 | $12,430 -2.9% | $215,240 +0.3% |
| 2013 | $12,807 +1.6% | $214,500 |
| 2012 | $12,605 | $214,500 -64.7% |
| 2011 | -- | $608,100 |
| 2010 | -- | -- |
| 2009 | -- | -- |
| 2008 | $10,710 +1.3% | -- |
| 2007 | $10,569 +1.1% | -- |
| 2006 | $10,457 +20.7% | -- |
| 2005 | $8,661 +2.2% | -- |
| 2004 | $8,473 +9.4% | -- |
| 2003 | $7,743 +1.4% | -- |
| 2002 | $7,634 +1.1% | -- |
| 2001 | $7,549 +2.9% | -- |
| 2000 | $7,337 | -- |
Find assessor info on the county website
Neighborhood: 44011
Nearby homes
- $734,8004 bd4 ba3.3k sqft33613 Saint Sharbel Ct, Avon, OH 44011Off Market

- $877,0004 bd5 ba3.5k sqft33608 Saint Sharbel Ct, Avon, OH 44011Off Market

- $621,6005 bd3 ba2.6k sqft33615 Saint Sharbel Ct, Avon, OH 44011Off Market
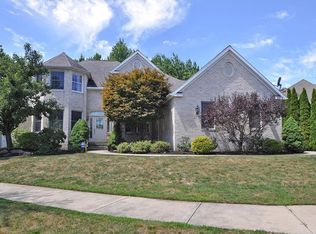
- $810,9005 bd6 ba6k sqft33610 Saint Sharbel Ct, Avon, OH 44011Off Market
- $751,5004 bd5 ba3.7k sqft33612 Saint Sharbel Ct, Avon, OH 44011Off Market
- $766,4004 bd4 ba2.8k sqft33619 Saint Sharbel Ct, Avon, OH 44011Off Market
- $739,1005 bd5 ba4k sqft33614 Saint Sharbel Ct, Avon, OH 44011Off Market
- $667,4003 bd3 ba2.9k sqft4307 Royal Street George Dr, Avon, OH 44011Off Market
Nearby schools
GreatSchools rating
- NAAvon East Elementary SchoolGrades: 1-2Distance: 1.4 mi
- 9/10Avon High SchoolGrades: 8-12Distance: 2.7 mi
- 10/10Avon Heritage South Elementary SchoolGrades: 3-5Distance: 2.2 mi
Schools provided by the listing agent
- District: Avon LSD - 4703
Source: MLS Now. This data may not be complete. We recommend contacting the local school district to confirm school assignments for this home.
Get a cash offer in 3 minutes
Find out how much your home could sell for in as little as 3 minutes with a no-obligation cash offer.
Estimated market value
$1,185,900
Get a cash offer in 3 minutes
Find out how much your home could sell for in as little as 3 minutes with a no-obligation cash offer.
Estimated market value
$1,185,900
- Ohio
- Lorain County
- Avon
- 44011
- 33611 Saint Sharbel Ct
Nearby cities
Nearby zip codes
Other Avon Topics
