Skip main navigation
Off market
  • $734,800

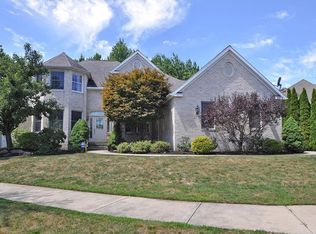
    33613 Saint Sharbel Ct, Avon, OH 44011

    4beds
    4baths
    3,316sqft
    SingleFamily
    Built in 2000
    10,728 Square Feet Lot
    $734,800 Zestimate®
    $222/sqft
    $3,680 Estimated rent

    Home value

    $734,800

    $691,000 - $779,000

    $3,680/mo

    Zestimate® history
    Loading
    Loading...

    Owner options

    List your home for rent

    $3,680/mo

    Rent Zestimate®

    Find your next renter with Zillow Rental Manager. Plus, with online applications, you can quickly screen prospective tenants – for free.

    Learn more

    $3,680/mo

    Rent Zestimate®

    Refinance and save

    $4,870/mo

    Est. payment

    Refinancing to a lower rate could help reduce your monthly payments and save thousands over the life of the loan.

    See today's rates

    $4,870/mo

    Est. payment

    Explore your selling options

    Work with a Zillow partner agent

    Leverage their expertise and Zillow's premium Showcase listings to get your home seen by more buyers.

    Get started

    List with your own agent

    Get your home in front of millions of buyers by listing it on Zillow.

    Learn how to do it

    Sell it yourself

    Take full control of how buyers see your home on Zillow by listing For Sale by Owner (FSBO).

    List your home

    What's special

    Located in the premier Red Tail community this wooded, cul-de-sac location provides privacy, golf course views, and low traffic but that's only before you step inside! The nicely appointed den features built-in custom shelves, overlooks the front yard, and has a dual sided fireplace. You can host the holidays with a large dining room featuring accent chair-rail and has been freshly painted. The kitchen is an entertainer's delight with maple cabinetry complimented with a tiled backsplash, granite counters, hardwood flooring, huge walk-in pantry, appliance garage, and stainless appliances. The kitchen is also adjacent to the family room with patio doors opening to the deck overlooking the private back yard. There is an actual mudroom, separate utility room, and 3C garage. You will enjoy waking up in this large master suite with sitting area with excellent views, two walk-in closets, en-suite bath featuring double sinks, plenty of storage, jetted tub, and tiled shower. There is a private bedroom suite that features its own bathroom and large walk-in closet. The additional two bedrooms share a Jack-n-Jill bathroom and have spacious closets. You will be blown away with the finished basement! There is enough space for second family room, pool table area, plenty of storage, full bath, and custom bar area with granite top, built-in beverage cooler, sink, and decorative shelving. The privacy in the tree lined backyard is very rare and you are not looking into another home's backyard.

    This property is not currently displayed as for sale or rent on Zillow. This may be different from what's on other websites or public sources.

    Facts & features

    Interior

    Bedrooms & bathrooms
    • Bedrooms: 4
    • Bathrooms: 4.5
    Heating
    • Forced air, Gas
    Cooling
    • Central
    Appliances
    • Included: Dishwasher, Garbage disposal, Microwave, Range / Oven, Refrigerator
    Features
    • Has fireplace: Yes
    Interior area
    • Total interior livable area: 3,316 sqft

    Property

    Parking
    • Parking features: Garage - Attached
    Features
    • Exterior features: Vinyl, Brick
    Lot
    • Size: 10,728 Square Feet
    Details
    • Parcel number: 0400024115024

    Construction

    Type & style
    • Home type: SingleFamily
    Materials
    • Frame
    • Foundation: Slab
    • Roof: Asphalt
    Condition
    • Year built: 2000

    Community & HOA

    HOA
    • Has HOA: Yes
    • HOA fee: $33 monthly
    Location
    • Region: Avon

    Financial & listing details

    • Price per square foot: $222/sqft
    • Tax assessed value: $635,890
    • Annual tax amount: $10,941

    Price history

    DateEventPrice
    3/28/2017Sold$475,000-9.5%$143/sqft
    Source: MLS Now #3850812 Report a problem
    2/21/2017Pending sale$524,900$158/sqft
    Source: Keller Williams - Greater Cleveland West #3850812 Report a problem
    10/10/2016Listed for sale$524,900+23.2%$158/sqft
    Source: Keller Williams Grt Cleve West #3850812 Report a problem
    8/12/2004Sold$426,000-4.7%$128/sqft
    Source: Public Record Report a problem
    11/20/2000Sold$447,200+438.8%$135/sqft
    Source: Public Record Report a problem
    6/26/2000Sold$83,000$25/sqft
    Source: Public Record Report a problem

    Public tax history

    YearProperty taxesTax assessment
    2024$10,941 +29.5%$222,560 +45.7%
    2023$8,451 +1%$152,770
    2022$8,371 -0.2%$152,770
    2021$8,389 -2.5%$152,770 +3.9%
    2020$8,603 +2.1%$147,040
    2019$8,427 +7.9%$147,040
    2018$7,808 -10.9%$147,040 -4.4%
    2017$8,768 -1.1%$153,820
    2016$8,870 -1%$153,820
    2015$8,958 +9.5%$153,820 +8.6%
    2014$8,181 -0.5%$141,670
    2013$8,226 +1.6%$141,670
    2012$8,094 $141,670 -64.9%
    2011-- $403,300
    2010-- --
    2009-- --
    2008$7,101 +1.3%--
    2007$7,008 +1.1%--
    2006$6,933 -0.7%--
    2005$6,984 -4.2%--
    2004$7,292 +9.4%--
    2003$6,665 +1.6%--
    2002$6,562 +1.1%--
    2001$6,488 +535.9%--
    2000$1,020 --
    Find assessor info on the county website

    Neighborhood: 44011

    Nearby schools

    GreatSchools rating
    Get a cash offer in 3 minutes
    Find out how much your home could sell for in as little as 3 minutes with a no-obligation cash offer.
    Estimated market value
    $734,800
    Get a cash offer in 3 minutes
    Find out how much your home could sell for in as little as 3 minutes with a no-obligation cash offer.
    Estimated market value
    $734,800