Relax in the Ballon, a single-story home in a new home community in Lakeshore Villages located in Slidell, LA. This home maximizes length and space with it’s modern design and aesthetic.
Walking into this sq. ft. home of spacious living space. Once you walk into this 4-bedroom, 2-bathroom home, you’ll be greeted by a welcoming foyer that leads you to the the first three bedrooms, multiple closets, and the second bathroom. Moving further into the home, you’ll gain access to the open-concept living space.
The well-equipped kitchen features shaker-style cabinets, gooseneck pulldown faucets, stainless-steel Whirlpool appliances, and 3 cm granite countertops. Maximize efficiency with a pantry and a separate laundry room. A large corner pantry and separate laundry room add to the functionality of the space. The dining room is conveniently located next to the kitchen, and the living room is steps away, so you’re guaranteed to be close to the action.
Each bedroom is equipped with comfortable carpeting and adequately-sized closets. Whether you need a space for entertainment, storage, hosting guests, relaxation, or fitness activities, you can count on feeling comfortable and content.
Located just off the living space and garage is the primary bedroom, with its own en suite. The primary bathroom features a double vanity with a tub/shower combo, large walk-in closet, separate linen closet, and a separate water closet.
If you are interested in learning more about this home, please contact us. We would be happy to schedule a showing for you!
Pending
$264,900
3362 Bellwick Bay Dr, Slidell, LA 70461
4beds
1,798sqft
Single Family Residence
Built in 2024
5,498 Square Feet Lot
$-- Zestimate®
$147/sqft
$62/mo HOA
What's special
Gooseneck pulldown faucetsOpen-concept living spaceStainless-steel whirlpool appliancesShaker-style cabinetsAdequately-sized closetsLarge walk-in closetDouble vanity
- 608 days |
- 12 |
- 0 |
Zillow last checked:
Listing updated:
Listed by:
Melissa Duncan 225-535-4791,
D.R.Horton Realty of Louisiana 225-535-4791
Source: GSREIN,MLS#: 2476537
Facts & features
Interior
Bedrooms & bathrooms
- Bedrooms: 4
- Bathrooms: 2
- Full bathrooms: 2
Primary bedroom
- Description: Flooring: Carpet
- Level: Lower
- Dimensions: 14.4 x 16.1
Bedroom
- Description: Flooring: Carpet
- Level: Lower
- Dimensions: 10.3 x 10.11
Bedroom
- Description: Flooring: Carpet
- Level: Lower
- Dimensions: 10.1 x 11
Bedroom
- Description: Flooring: Carpet
- Level: Lower
- Dimensions: 10.1 x 11
Dining room
- Description: Flooring: Plank,Simulated Wood
- Level: Lower
- Dimensions: 18 x 9.11
Kitchen
- Description: Flooring: Plank,Simulated Wood
- Level: Lower
- Dimensions: 13.8 x 9.11
Living room
- Description: Flooring: Plank,Simulated Wood
- Level: Lower
- Dimensions: 18 x 12.8
Heating
- Central
Cooling
- Central Air, 1 Unit
Appliances
- Included: Dishwasher, Disposal, Microwave, Oven, Range, ENERGY STAR Qualified Appliances
- Laundry: Washer Hookup, Dryer Hookup
Features
- Granite Counters, Pantry, Stainless Steel Appliances, Smart Home
- Has fireplace: No
- Fireplace features: None
Interior area
- Total structure area: 1,980
- Total interior livable area: 1,798 sqft
Property
Parking
- Total spaces: 2
- Parking features: Garage, Two Spaces
- Has garage: Yes
Features
- Levels: One
- Stories: 1
- Patio & porch: Concrete, Covered, Porch
- Exterior features: Porch
- Pool features: Community
Lot
- Size: 5,498 Square Feet
- Dimensions: 49.97 x 110.03
- Features: Corner Lot, Irregular Lot, Outside City Limits
Details
- Parcel number: 142411
- Special conditions: None
Construction
Type & style
- Home type: SingleFamily
- Architectural style: Traditional
- Property subtype: Single Family Residence
Materials
- Vinyl Siding
- Foundation: Slab
- Roof: Shingle
Condition
- New Construction
- New construction: Yes
- Year built: 2024
Details
- Builder name: DRHorton
- Warranty included: Yes
Utilities & green energy
- Sewer: Public Sewer
- Water: Public
Green energy
- Energy efficient items: Appliances, HVAC, Water Heater
Community & HOA
Community
- Features: Pool
- Security: Smoke Detector(s)
- Subdivision: Lakeshore Villages
HOA
- Has HOA: Yes
- Amenities included: Clubhouse
- HOA fee: $745 annually
- HOA name: Lakeshore Villages
Location
- Region: Slidell
Financial & listing details
- Price per square foot: $147/sqft
- Tax assessed value: $240,306
- Annual tax amount: $3,494
- Date on market: 11/18/2024
Estimated market value
Not available
Estimated sales range
Not available
Not available
Price history
| Date | Event | Price |
|---|---|---|
| 6/2/2025 | Pending sale | $264,900$147/sqft |
Source:  GSREIN #2476537 Report a problem GSREIN #2476537 Report a problem | ||
| 5/22/2025 | Price change | $264,900-1.9%$147/sqft |
Source: GSREIN #2476537 Report a problem | ||
| 4/4/2025 | Price change | $269,900-3.6%$150/sqft |
Source: GSREIN #2476537 Report a problem | ||
| 9/10/2024 | Listed for sale | $279,900$156/sqft |
Source:  DR Horton Report a problem DR Horton Report a problem | ||
Public tax history
| Year | Property taxes | Tax assessment |
|---|---|---|
| 2025 | $3,494 +99.6% | $24,031 +701% |
| 2024 | $1,750 | $3,000 |
Find assessor info on the county website
Monthly payment
Est. payment
Payment breakdown
Explore the cost of this home by adjusting the details. Changes won't be saved.Climate risks
Neighborhood: 70461
Nearby schools
GreatSchools rating
- 4/10W.L. Abney Elementary SchoolGrades: 1-5Distance: 2.2 mi
- 3/10St. Tammany Junior High SchoolGrades: 6-8Distance: 2.9 mi
- 3/10Salmen High SchoolGrades: 9-12Distance: 1.9 mi
Schools provided by the listing agent
- Elementary: WL Abney
- Middle: StTammanyJr
- High: Salmen High
Source: GSREIN. This data may not be complete. We recommend contacting the local school district to confirm school assignments for this home.
- $259,0004 bd2 ba1.7k sqft688 Cat Island Ct, Slidell, LA 70461For Sale
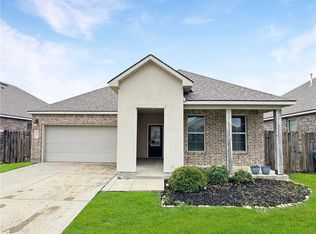
- $--4 bd3 ba2.6k sqft5943 Belfast Bend Ct, Slidell, LA 70461Sold
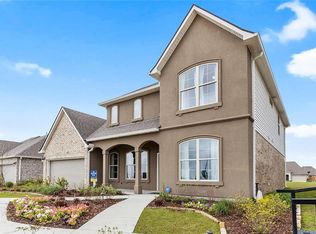
- $--4 bd2 ba1.8k sqft323 Lakeshore Vlg E, Slidell, LA 70461Sold
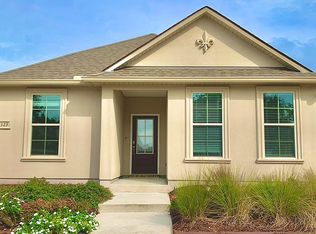
- $--4 bd2 ba1.8k sqft327 Lakeshore Vlg E, Slidell, LA 70461Sold
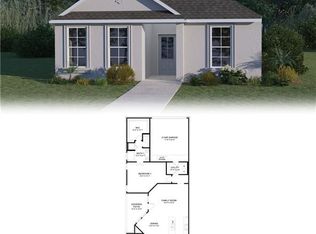
- $--3 bd2 ba1.6k sqft397 Lakeshore Vlg E, Slidell, LA 70461Sold
- $--4 bd2 ba1.8k sqft335 Lakeshore Vlg E, Slidell, LA 70461Sold
- $--5 bd3 ba2.5k sqft693 Cat Island Ct, Slidell, LA 70461Sold
- $236,4003 bd2 ba1.6k sqft632 Cat Island Ct, Slidell, LA 70461Off Market
- $330,2005 bd3 ba2.5k sqft625 Cat Island Ct, Slidell, LA 70461Off Market
A local agent can set up tours, give advice and negotiate with sellers.
A local lender can help you make sure your offer is ready when you are.
Similar homes
- $265,0004 bd2 ba1.7k sqft3638 Bravilla Way, Slidell, LA 70461For Sale

 MLS ID #2566310, Leila Perez, Leila Perez Realty. GSREIN
 - $269,0004 bd3 ba2.2k sqft1474 Banks View St, Slidell, LA 70461For Sale
 MLS ID #2560305, Shontel Gremillion, Southern Real Estate Professionals, LLC. GSREIN
 - $259,0004 bd2 ba1.7k sqft688 Cat Island Ct, Slidell, LA 70461For SaleMLS ID #2556930, Kerri Lawless, eXp Realty, LLC. GSREIN
- $269,9004 bd2 ba2k sqft4410 Marais River Dr, Slidell, LA 70461For Sale
 MLS ID #2563431, Kathy Grissom, eXp Realty, LLC. GSREIN
 - $259,0003 bd2 ba1.6k sqft3427 Tide Wind Dr, Slidell, LA 70461For SaleMLS ID #2553348, Carla Buquoi, Realty One Group Immobilia. GSREIN
- $290,0004 bd2 ba1.8k sqft5395 Fulvetta Falls Rd, Slidell, LA 70461For SaleMLS ID #2546080, Alexander Champagne, Atlas Real Estate Company, LLC. GSREIN
- $249,9004 bd2 ba1.6k sqft4640 Marais River Dr, Slidell, LA 70461New ConstructionGSREIN
- $249,9004 bd2 ba1.6k sqft4632 Marais River Dr, Slidell, LA 70461New ConstructionMLS ID #2555962, Melissa Duncan, D.R.Horton Realty of Louisiana. GSREIN
- $270,0004 bd2 ba1.8k sqft4360 Marais River Dr, Slidell, LA 70461For SaleMLS ID #2534249, Nycholl Miller, NOLA Living Realty. GSREIN
- $254,9003 bd2 ba1.5k sqft3260 Tide Wind Dr, Slidell, LA 70461New ConstructionMLS ID #2555994, Melissa Duncan, D.R.Horton Realty of Louisiana. GSREIN
- $247,9004 bd2 ba1.6k sqft5413 Fornea Glen Way, Slidell, LA 70461New ConstructionGSREIN
- $279,0004 bd3 ba2k sqft5554 Grand Springs Rd, Slidell, LA 70461For SaleMLS ID #2484952, Ashley Merritt, Coldwell Banker TEC METAIRIE. GSREIN
- $245,0003 bd2 ba1.4k sqft125 E Lake Ct, Slidell, LA 70461For SaleMLS ID #2567602, Katie Paternostro, RE/MAX Living. GSREIN
- $247,9003 bd2 ba1.3k sqft5157 Spillway Manor Dr, Slidell, LA 70461New ConstructionGSREIN
- $264,0004 bd2 ba1.9k sqft2140 Wellington Ln, Slidell, LA 70461For SaleMLS ID #2557518, Tiffani Bernheisel, Keller Williams Realty Services. GSREIN
- $242,9003 bd2 ba1.3k sqft5149 Spillway Manor Dr, Slidell, LA 70461New ConstructionGSREIN
- $319,9005 bd2 ba2.1k sqft3709 Bravilla Way, Slidell, LA 70461For SaleMLS ID #2558049, Michael Stawski, United Real Estate Partners LLC. GSREIN
- $320,0004 bd3 ba2.4k sqft5408 Iris Hollow Rd, Slidell, LA 70461For SaleMLS ID #2560753, Chas McGaff, United Real Estate Partners LLC. GSREIN
- $299,0004 bd2 ba2k sqft697 Lakeshore Village Dr, Slidell, LA 70461For SaleMLS ID #2550289, Yvette Sehon, NextHome Innovative Realty. GSREIN
- $289,9993 bd2 ba1.7k sqft945 Channel Bend Ct, Slidell, LA 70461For SaleMLS ID #2548038, Leila Perez, Leila Perez Realty. GSREIN
