Skip main navigation
Off market
  • $671,600

    3362 Mela Ct, Holiday, FL 34691

    4beds
    3,057sqft
    Single Family Residence
    Built in 2016
    0.66 Acres Lot
    $671,600 Zestimate®
    $220/sqft
    $3,732 Estimated rent

    Home value

    $671,600

    $631,000 - $719,000

    $3,732/mo

    Zestimate® history
    Loading
    Loading...

    Owner options

    List your home for rent

    $3,732/mo

    Rent Zestimate®

    Find your next renter with Zillow Rental Manager. Plus, with online applications, you can quickly screen prospective tenants – for free.

    Learn more

    $3,732/mo

    Rent Zestimate®

    Refinance and save

    $4,670/mo

    Est. payment

    Refinancing to a lower rate could help reduce your monthly payments and save thousands over the life of the loan.

    See today's rates

    $4,670/mo

    Est. payment

    Explore your selling options

    Work with a Zillow partner agent

    Leverage their expertise and Zillow's premium Showcase listings to get your home seen by more buyers.

    Get started

    List with your own agent

    Get your home in front of millions of buyers by listing it on Zillow.

    Learn how to do it

    Sell it yourself

    Take full control of how buyers see your home on Zillow by listing For Sale by Owner (FSBO).

    List your home

    What's special

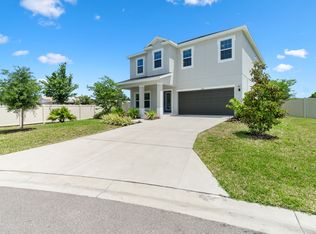
    Welcome to this stunning POOL home in the highly desired gated community of Vista Lakes. This home sits on over a half acre preserve lot with upgrades galore! A bright open floor plan with a 3-way bedroom split & a beautiful screened in pool with spill over jacuzzi. As you enter the home you notice beautiful wood tile flooring that flows throughout the first level. The kitchen has everything you can dream of for both entertaining & cooking - boasting 42" wood cabinets, custom granite, upgraded stainless appliances, walk-in pantry & counter seating for 4. The kitchen is your central point surrounded by a beautifully laid out, open space that includes dining, living & a breakfast nook. All 4 bedrooms & 4 baths are generous in size & closet space. The Master Suite features extensive upgrades in cabinets, tile, fixtures, 2 vanities, separate shower & jetted tub, water closet, & tray ceilings. This home also includes an upstairs bonus room, full bath, closet, and sun deck which overlooks the preserve. This bonus room could be used as a media room, family/ playroom, or 5th bedroom/ mother-in-law suite. The home is hurricane-rated with shutters, has an energy efficient hybrid water heater, Energy Star qualified, 3 car garage, pest control system, and too many upgrades to list. Location is perfect too - quietly tucked between the gulf, the quaint town of New Port Richey & the Famous Tarpon Springs Sponge Docks with schools, shopping & restaurants all nearby. It is a must see and won't last!

    This property is off market, which means it's not currently listed for sale or rent on Zillow. This may be different from what's available on other websites or public sources.

    Originating MLS: Pinellas Suncoast

    Facts & features

    Interior

    Bedrooms & bathrooms
    • Bedrooms: 4
    • Bathrooms: 4
    • Full bathrooms: 4
    Heating
    • Forced air, Electric
    Cooling
    • Central
    Appliances
    • Included: Dishwasher, Dryer, Garbage disposal, Microwave, Range / Oven, Refrigerator, Washer
    • Laundry: Inside, Laundry Room
    Features
    • Ceiling Fans(s), Eating Space In Kitchen, High Ceiling(s), Master Bedroom Downstairs, Open Floorplan, Split Bedroom, Stone Counters, Walk-In Closet(s), Crown Molding, Solid Wood Cabinets, Window Treatments, Tray Ceiling(s), Pest Guard System
    • Flooring: Tile, Carpet
    • Basement: None
    Interior area
    • Structure area source: Public Records
    • Total interior livable area: 3,057 sqft

    Property

    Parking
    • Total spaces: 3
    Features
    • Levels: Two
    • Patio & porch: Screened, Front Porch, Rear Porch, Other
    • Exterior features: Other, Shingle, Stone, Stucco, Cement / Concrete
    • Pool features: Child Safety Fence, Gunite, Heated, In Ground, Screen Enclosure, Tile, Pool Sweep
    • Has spa: Yes
    • Spa features: Heated, In Ground
    • Has view: Yes
    • View description: Park
    Lot
    • Size: 0.66 Acres
    • Dimensions: 272x115
    • Features: Oversized Lot, Street Paved, Street Private, Conservation Area
    Details
    • Parcel number: 2426150050000000220
    • Zoning: MPUD

    Construction

    Type & style
    • Home type: SingleFamily
    • Architectural style: Craftsman
    • Property subtype: Single Family Residence
    Materials
    • Frame
    • Roof: Asphalt
    Condition
    • Year built: 2016

    Utilities & green energy

    • Sewer: Public Sewer
    • Water: Public
    • Utilities for property: Electricity Connected, Cable Available, Street Lights, Underground Utilities, Electricity Available
    Green energy
    • Energy efficient items: Water Heater

    Community & HOA

    Community
    • Security: Smoke Detector(s)
    • Subdivision: VISTA LKS/BAILEYS BLUFF
    HOA
    • Has HOA: Yes
    • Amenities included: Gated
    • Services included: Trash, Private Road, Manager
    • HOA fee: $115 monthly
    Location
    • Region: Holiday

    Financial & listing details

    • Price per square foot: $220/sqft
    • Tax assessed value: $525,048
    • Annual tax amount: $6,400
    • Listing terms: Cash, Conventional, VA Loan
    • Ownership: Fee Simple

    Price history

    DateEventPrice
    11/4/2019Sold$436,000-0.9%$143/sqft
    Source: Public Record Report a problem
    10/3/2019Pending sale$439,900$144/sqft
    Source: REALTY EXECUTIVES ADAMO #U8057912 Report a problem
    8/15/2019Listed for sale$439,900+16.9%$144/sqft
    Source: Owner Report a problem
    12/20/2016Sold$376,200$123/sqft
    Source: Public Record Report a problem

    Public tax history

    YearProperty taxesTax assessment
    2024$6,400 +2.4%$411,490
    2023$6,253 +11.1%$411,490 +3%
    2022$5,627 +1.7%$399,510 +6.1%
    2021$5,532 +1.5%$376,590 +1.4%
    2020$5,450 +47.4%$371,393 +43.1%
    2019$3,698 $259,490 +1.9%
    2018$3,698 +1.9%$254,656
    2017$3,630 +0.4%$254,656 +502.8%
    2016$3,615 +411.1%$42,245
    2015$707 +93.1%$42,245 +94%
    2014$366 $21,781
    Find assessor info on the county website

    Neighborhood: 34691

    Nearby schools

    GreatSchools rating
    Schools provided by the listing agent
    • Elementary: Gulf Trace Elementary
    • Middle: Paul R. Smith Middle-PO
    • High: Anclote High-PO

    Source: The MLS. This data may not be complete. We recommend contacting the local school district to confirm school assignments for this home.

    Get a cash offer in 3 minutes
    Find out how much your home could sell for in as little as 3 minutes with a no-obligation cash offer.
    Estimated market value
    $671,600
    Get a cash offer in 3 minutes
    Find out how much your home could sell for in as little as 3 minutes with a no-obligation cash offer.
    Estimated market value
    $671,600