Under Construction. Welcome to Ardisia Park, a natural gas community nestled in the coastal charm of New Smyrna Beach, FL. Just minutes from I-95 and the stunning shores of the Atlantic Ocean, Ardisia Park offers a relaxed yet connected lifestyle. The Douglas II floor plan embodies open-concept living with vinyl plank flooring, a spacious gourmet kitchen with quartz countertops, large island, and seamless flow to the living and dining areas—perfect for everyday living or entertaining. A versatile den provides the ideal space for a home office, craft room, or playroom. Step out to a covered lanai for outdoor relaxation with a private backyard view, and retreat to a luxurious primary suite featuring a tray ceiling, private water closet, and a thoughtfully designed layout. Inspired by Ashton Woods’ Serene Collection, this home blends clean lines and timeless finishes to create a calming, modern space. Ardisia Park brings together coastal convenience, contemporary design, and the comfort of home.
Sold for $449,990
$449,990
3362 MONACO BOULEVARD, NEW SMYRNA BEACH, FL 32168
3beds
2,066sqft
Single Family Residence
Built in 2026
7,835 Square Feet Lot
$449,700 Zestimate®
$218/sqft
$2,950 Estimated rent
Home value
$449,700
$409,000 - $495,000
$2,950/mo
Zestimate® history
Owner options
List your home for rent
$2,950/mo
Rent Zestimate®
Find your next renter with Zillow Rental Manager. Plus, with online applications, you can quickly screen prospective tenants – for free.
$2,950/mo
Rent Zestimate®
Refinance and save
$3,237/mo
Est. payment
Refinancing to a lower rate could help reduce your monthly payments and save thousands over the life of the loan.
$3,237/mo
Est. payment
Explore your selling options
Work with a Zillow partner agent
Leverage their expertise and Zillow's premium Showcase listings to get your home seen by more buyers.
Get startedList with your own agent
Get your home in front of millions of buyers by listing it on Zillow.
Learn how to do itSell it yourself
Take full control of how buyers see your home on Zillow by listing For Sale by Owner (FSBO).
List your homeWhat's special
Large islandSpacious gourmet kitchenQuartz countertopsVersatile denVinyl plank flooringThoughtfully designed layoutTray ceiling
Zillow last checked:
Listing updated:
Listed by:
Reed Williams 813-918-4491,
ASHTON WOODS FLORIDA REALTY LLC 813-918-4491
Bought with:
Non-Member Agent
STELLAR NON-MEMBER OFFICE
Source: Stellar MLS,MLS#: TB8467348 Originating MLS: Suncoast Tampa
Originating MLS: Suncoast Tampa
Facts & features
Interior
Bedrooms & bathrooms
- Bedrooms: 3
- Bathrooms: 2
- Full bathrooms: 2
Primary bedroom
- Features: Walk-In Closet(s)
- Level: First
Kitchen
- Level: First
Living room
- Level: First
Heating
- Central, Electric
Cooling
- Central Air
Appliances
- Included: Dishwasher, Disposal, Microwave, Range
- Laundry: Gas Dryer Hookup, Inside, Laundry Room
Features
- Kitchen/Family Room Combo, Open Floorplan, Primary Bedroom Main Floor, Split Bedroom, Thermostat, Walk-In Closet(s)
- Flooring: Carpet, Ceramic Tile, Luxury Vinyl
- Has fireplace: No
Interior area
- Total structure area: 2,862
- Total interior livable area: 2,066 sqft
Property
Parking
- Total spaces: 2
- Parking features: Garage - Attached
- Attached garage spaces: 2
Features
- Levels: One
- Stories: 1
- Patio & porch: Front Porch, Rear Porch
- Exterior features: Irrigation System, Sidewalk
- Has view: Yes
- View description: Trees/Woods
Lot
- Size: 7,835 Square Feet
- Residential vegetation: Trees/Landscaped
Details
- Parcel number: 730803001340
- Zoning: RES
- Special conditions: None
Construction
Type & style
- Home type: SingleFamily
- Architectural style: Florida
- Property subtype: Single Family Residence
Materials
- HardiPlank Type, Wood Frame
- Foundation: Slab
- Roof: Shingle
Condition
- Under Construction
- New construction: Yes
- Year built: 2026
Details
- Builder model: Douglas II
- Builder name: Ashton Woods
Utilities & green energy
- Sewer: Public Sewer
- Water: Public
- Utilities for property: Electricity Connected, Fiber Optics, Fire Hydrant, Natural Gas Connected, Sewer Connected, Sprinkler Meter, Sprinkler Recycled, Street Lights, Underground Utilities, Water Connected
Community & HOA
Community
- Features: Clubhouse, Community Mailbox, Deed Restrictions, Dog Park, Fitness Center, Irrigation-Reclaimed Water, No Truck/RV/Motorcycle Parking, Playground, Pool, Sidewalks
- Pet fee: $0 monthly
- Subdivision: ARDISIA PARK
HOA
- Has HOA: Yes
- Amenities included: Clubhouse, Fence Restrictions, Fitness Center, Maintenance, Park, Playground, Pool, Recreation Facilities, Trail(s)
- HOA fee: $132 monthly
- HOA name: Dean Garrow- Castle Group
- HOA phone: 954-792-6000
Location
- Region: New Smyrna Beach
Financial & listing details
- Price per square foot: $218/sqft
- Tax assessed value: $60,000
- Annual tax amount: $980
- Date on market: 1/21/2026
- Cumulative days on market: 72 days
- Listing terms: Cash,Conventional,FHA,VA Loan
- Ownership: Fee Simple
- Total actual rent: 0
- Electric utility on property: Yes
- Road surface type: Paved
Price history
| Date | Event | Price |
|---|---|---|
| 5/18/2026 | Sold | $449,990$218/sqft |
Source:  Stellar MLS #TB8467348 Report a problem Stellar MLS #TB8467348 Report a problem | ||
| 4/20/2026 | Pending sale | $449,990$218/sqft |
Source: Stellar MLS #TB8467348 Report a problem | ||
| 4/10/2026 | Listed for sale | $449,990$218/sqft |
Source: Stellar MLS #TB8467348 Report a problem | ||
| 3/30/2026 | Pending sale | $449,990$218/sqft |
Source: Stellar MLS #TB8467348 Report a problem | ||
| 3/3/2026 | Price change | $449,990-10%$218/sqft |
Source: Stellar MLS #TB8467348 Report a problem | ||
| 1/21/2026 | Listed for sale | $499,990$242/sqft |
Source: Stellar MLS #TB8467348 Report a problem | ||
Public tax history
| Year | Property taxes | Tax assessment |
|---|---|---|
| 2025 | $980 | $60,000 |
Find assessor info on the county website
Neighborhood: North Village
Nearby homes
- $60,000-- bd-- ba-- sqft684 Junonia Blvd, New Smyrna Beach, FL 32168Off Market
- $479,990-- bd-- ba-- sqft3370 Monaco Blvd, New Smyrna Beach, FL 32168Sold
- $615,0004 bd4 ba2.7k sqft672 Junonia Blvd, New Smyrna Beach, FL 32168New Construction
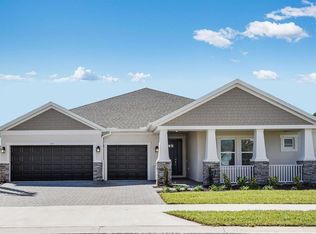
- $60,000-- bd-- ba-- sqft688 Junonia Blvd, New Smyrna Beach, FL 32168Off Market
- $355,0004 bd2 ba1.7k sqft3366 Monaco Blvd, New Smyrna Beach, FL 32168Sold
- $177,484-- bd-- ba-- sqft692 Junonia Blvd, New Smyrna Beach, FL 32168Sold
- $60,000-- bd-- ba-- sqft3404 Monaco Blvd, New Smyrna Beach, FL 32168Off Market
- $650,0005 bd4 ba3.2k sqft668 Junonia Blvd, New Smyrna Beach, FL 32168Pending
Nearby schools
GreatSchools rating
- 8/10Chisholm Elementary SchoolGrades: PK-5Distance: 5.3 mi
- 5/10New Smyrna Beach Middle SchoolGrades: 6-8Distance: 6.1 mi
- 5/10New Smyrna Beach High SchoolGrades: PK,9-12Distance: 5.8 mi
Get a cash offer in 3 minutes
Find out how much your home could sell for in as little as 3 minutes with a no-obligation cash offer.
Estimated market value
$449,700
Get a cash offer in 3 minutes
Find out how much your home could sell for in as little as 3 minutes with a no-obligation cash offer.
Estimated market value
$449,700
- Florida
- Volusia County
- New Smyrna Beach
- 32168
- North Village
- 3362 MONACO BOULEVARD
Nearby cities
Nearby neighborhoods
Nearby zip codes
Other New Smyrna Beach Topics
- Apartments for Rent in 32168
- Houses for Sale in 32168
- Houses for Rent in 32168
- 32168 Real Estate
- New Smyrna Beach Condos
- Houses for Sale in New Smyrna Beach
- Newest Listings in New Smyrna Beach
- New Smyrna Beach Home Values
- New Smyrna Beach Real Estate Agents
- New Smyrna Beach Refinance
- New Smyrna Beach Mortgage Rates
