
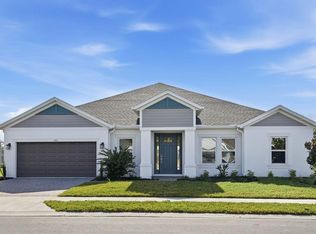
What's Special: Fifth Bedroom | Oversized Lot | Three Car Tandem Garage. New Construction - Ready Now! Built by America's Most Trusted Homebuilder. Welcome to The Abaco at 668 Junonia Boulevard in Ardisia Park. If you're searching for a spacious, beautifully appointed home in Orlando that's perfect for hosting guests, the Abaco is a must-see. This generous five-bedroom layout provides comfort and convenience. The primary suite is located on the first floor and features a large walk-in closet, dual vanities, and a walk-in shower designed for ease and privacy. An elegant foyer welcomes you inside, leading past a formal dining room and a quiet study. Continue through the rotunda into the great room, where the open-concept design connects the living area with a stylish kitchen featuring an island and a casual dining space. Spanning over 500 acres in New Smyrna Beach, Florida, Ardisia Park offers one- and two-story single-family homes with up to 4,830 square feet, seven bedrooms, five and a half bathrooms, and three-car garages. Step outside and enjoy a vibrant community filled with planned amenities, including a clubhouse with a fitness center, gathering space, and kitchen, plus a resort-style pool, cabana, pickleball courts, flex lawns, playground, dog park, National Wildlife Federation Monarch Butterfly Garden, walking paths throughout the neighborhood, and more. Additional Highlights Include: fifth bedroom, study, gourmet kitchen, outdoor kitchen rough in, and shower at bath 3. MLS#1227829
Pending
Price increase: $20K (7/21)
$650,000
668 Junonia Blvd, New Smyrna Beach, FL 32168
5beds
3,221sqft
Single Family Residence, Residential
Built in ----
3,920 Square Feet Lot
$-- Zestimate®
$202/sqft
$132/mo HOA
What's special
- 62 days |
- 327 |
- 12 |
Zillow last checked:
Listing updated:
Listed by:
Michelle Campbell 407-756-5025,
Taylor Morrison Realty of Florida, Inc.
Source: DBAMLS,MLS#: 1227829
Facts & features
Interior
Bedrooms & bathrooms
- Bedrooms: 5
- Bathrooms: 4
- Full bathrooms: 3
- 1/2 bathrooms: 1
Bedroom 1
- Level: First
- Area: 224 Square Feet
- Dimensions: 16.00 x 14.00
Bedroom 2
- Level: First
- Area: 132 Square Feet
- Dimensions: 12.00 x 11.00
Bedroom 3
- Level: First
- Area: 132 Square Feet
- Dimensions: 11.00 x 12.00
Bedroom 4
- Level: First
- Area: 121 Square Feet
- Dimensions: 11.00 x 11.00
Bedroom 5
- Level: First
- Area: 169 Square Feet
- Dimensions: 13.00 x 13.00
Dining room
- Level: First
- Area: 170 Square Feet
- Dimensions: 17.00 x 10.00
Great room
- Level: First
- Area: 442 Square Feet
- Dimensions: 17.00 x 26.00
Kitchen
- Level: First
- Area: 143 Square Feet
- Dimensions: 13.00 x 11.00
Office
- Level: First
- Area: 130 Square Feet
- Dimensions: 13.00 x 10.00
Other
- Level: First
- Area: 143 Square Feet
- Dimensions: 13.00 x 11.00
Heating
- Central
Cooling
- Central Air
Appliances
- Included: Microwave, Gas Range, Disposal, Dishwasher
- Laundry: In Unit
Features
- Entrance Foyer, Kitchen Island, Open Floorplan, Pantry, Primary Bathroom - Shower No Tub, Split Bedrooms, Walk-In Closet(s)
- Flooring: Carpet, Vinyl
Interior area
- Total structure area: 3,921
- Total interior livable area: 3,221 sqft
Video & virtual tour
Property
Parking
- Total spaces: 3
- Parking features: Attached, Garage Door Opener
- Attached garage spaces: 3
Features
- Levels: One
- Stories: 1
- Patio & porch: Covered, Front Porch, Patio
Lot
- Size: 3,920 Square Feet
- Features: Corner Lot
Details
- Parcel number: 730803002130
Construction
Type & style
- Home type: SingleFamily
- Architectural style: Craftsman
- Property subtype: Single Family Residence, Residential
Materials
- Block, Stucco, Other
- Foundation: Slab
- Roof: Shingle
Condition
- New construction: Yes
Utilities & green energy
- Sewer: Public Sewer
- Water: Public
- Utilities for property: Electricity Connected, Natural Gas Connected, Water Connected
Community & HOA
Community
- Subdivision: Ardisia Park
HOA
- Has HOA: Yes
- Amenities included: Basketball Court, Clubhouse, Dog Park, Fitness Center, Pickleball, Playground, Pool
- HOA fee: $132 monthly
- HOA name: Castle Management-Dean Garrow
- HOA phone: 954-792-6000
Location
- Region: New Smyrna Beach
Financial & listing details
- Price per square foot: $202/sqft
- Tax assessed value: $60,000
- Annual tax amount: $980
- Date on market: 6/23/2026
- Listing terms: Cash,Conventional,FHA,VA Loan
- Electric utility on property: Yes
- Road surface type: Paved
Estimated market value
Not available
Estimated sales range
Not available
Not available
Price history
| Date | Event | Price |
|---|---|---|
| 8/15/2026 | Pending sale | $650,000$202/sqft |
Source:  Stellar MLS #O6334879 Report a problem Stellar MLS #O6334879 Report a problem | ||
| 7/21/2026 | Price change | $650,000+3.2%$202/sqft |
Source:  DBAMLS #1227829 Report a problem DBAMLS #1227829 Report a problem | ||
| 7/9/2026 | Price change | $630,000-1.6%$196/sqft |
Source: DBAMLS #1227829 Report a problem | ||
| 7/1/2026 | Price change | $640,000-3%$199/sqft |
Source: Stellar MLS #O6334879 Report a problem | ||
| 6/20/2026 | Price change | $660,000-1.5%$205/sqft |
Source: Stellar MLS #O6334879 Report a problem | ||
| 6/2/2026 | Price change | $670,138+0.8%$208/sqft |
Source: Stellar MLS #O6334879 Report a problem | ||
| 4/3/2026 | Price change | $665,138+0.2%$207/sqft |
Source: Stellar MLS #O6334879 Report a problem | ||
| 3/26/2026 | Price change | $664,138-1.2%$206/sqft |
Source: Stellar MLS #O6334879 Report a problem | ||
| 2/23/2026 | Price change | $672,138+0.3%$209/sqft |
Source: Stellar MLS #O6334879 Report a problem | ||
| 2/5/2026 | Price change | $670,138+0.1%$208/sqft |
Source: Stellar MLS #O6334879 Report a problem | ||
| 10/18/2025 | Price change | $669,138-1.5%$208/sqft |
Source: Stellar MLS #O6334879 Report a problem | ||
| 10/2/2025 | Price change | $679,138+5.3%$211/sqft |
Source: Stellar MLS #O6334879 Report a problem | ||
| 9/27/2025 | Price change | $645,000-4.9%$200/sqft |
Source: Stellar MLS #O6334879 Report a problem | ||
| 9/16/2025 | Price change | $678,138-3%$211/sqft |
Source: Stellar MLS #O6334879 Report a problem | ||
| 8/23/2025 | Price change | $699,000-4%$217/sqft |
Source: Stellar MLS #O6334879 Report a problem | ||
| 8/10/2025 | Listed for sale | $728,138$226/sqft |
Source:  Taylor Morrison Report a problem Taylor Morrison Report a problem | ||
Public tax history
| Year | Property taxes | Tax assessment |
|---|---|---|
| 2025 | $980 | $60,000 |
Find assessor info on the county website
Monthly payment
Est. payment
Payment breakdown
Explore the cost of this home by adjusting the details. Changes won't be saved.Climate risks
Neighborhood: North Village
Nearby schools
GreatSchools rating
- 8/10Chisholm Elementary SchoolGrades: PK-5Distance: 5.2 mi
- 5/10New Smyrna Beach Middle SchoolGrades: 6-8Distance: 6.1 mi
- 5/10New Smyrna Beach High SchoolGrades: PK,9-12Distance: 5.7 mi
Schools provided by the listing agent
- Elementary: Chisholm
- Middle: New Smyrna Beach
- High: New Smyrna Beach
Source: DBAMLS. This data may not be complete. We recommend contacting the local school district to confirm school assignments for this home.
- $650,0004 bd4 ba3.2k sqft664 Junonia Blvd, New Smyrna Beach, FL 32168New Construction
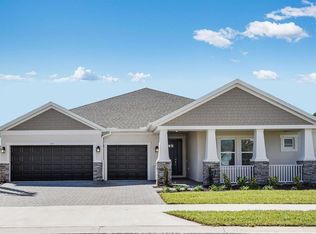
- $600,0004 bd4 ba2.7k sqft672 Junonia Blvd, New Smyrna Beach, FL 32168New Construction
- $60,000-- bd-- ba-- sqft3351 Monaco Blvd, New Smyrna Beach, FL 32168Off Market
- $660,0004 bd4 ba-- sqft660 Junonia Blvd, New Smyrna Beach, FL 32168Sold
- $720,0006 bd5 ba4.1k sqft673 Junonia Blvd, New Smyrna Beach, FL 32168Sold
- $355,0004 bd2 ba1.7k sqft3366 Monaco Blvd, New Smyrna Beach, FL 32168Sold
- $706,6264 bd3 ba2.7k sqft661 Junonia Blvd, New Smyrna Beach, FL 32168Sold
- $60,000-- bd-- ba-- sqft3347 Monaco Blvd, New Smyrna Beach, FL 32168Off Market
A local agent can set up tours, give advice and negotiate with sellers.
Similar homes
- $650,0004 bd4 ba3.2k sqft664 JUNONIA BOULEVARD, NEW SMYRNA BEACH, FL 32168New Construction
 Stellar MLS
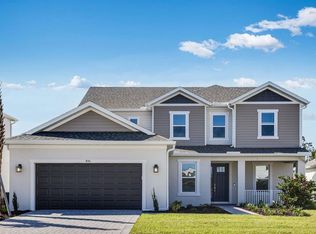
 - $650,0005 bd5 ba3.8k sqft846 JUNONIA BOULEVARD, NEW SMYRNA BEACH, FL 32168New Construction
 Stellar MLS
 - $600,0004 bd4 ba2.7k sqft672 JUNONIA BOULEVARD, NEW SMYRNA BEACH, FL 32168New ConstructionStellar MLS
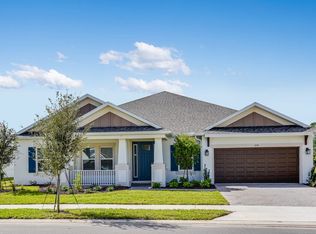
- from $639,9994 bd4 ba3.2k sqftAbaco Plan, Ardisia Park, New Smyrna Beach, FL 32168New Construction
 Taylor Morrison
 - from $650,0005 bd5 ba3.8k sqftSand Key Plan, Ardisia Park, New Smyrna Beach, FL 32168New ConstructionTaylor Morrison
- $697,5004 bd4 ba3.1k sqft6835 Stoneheath Ln, Port Orange, FL 32128For Sale
 MLS ID #1227939, Listing Reciprocal, Nonmember office. DBAMLS
 - from $581,9994 bd4 ba3.5k sqftNantucket Plan, Ardisia Park, New Smyrna Beach, FL 32168New ConstructionTaylor Morrison
- $649,9004 bd3 ba3.4k sqft6808 Forkmead Ln, Port Orange, FL 32128For SaleMLS ID #1224375, Don Bell, RE/MAX Signature. DBAMLS
- $525,0003 bd4 ba1.8k sqft3065 Isles Way, New Smyrna Beach, FL 32168New ConstructionMLS ID #1229431, Carl Vasile, EXIT Real Estate Property Solutions. DBAMLS
- $449,9903 bd2 ba2k sqft3354 MONACO BOULEVARD, NEW SMYRNA BEACH, FL 32168New ConstructionStellar MLS
- $439,0004 bd3 ba2.7k sqft335 Sarah Nicole Way, New Smyrna Beach, FL 32168For SaleMLS ID #1222233, Kevin Para, EZ Choice Realty. DBAMLS
- $375,0003 bd2 ba1.6k sqft367 CARYOTA Court, New Smyrna Beach, FL 32168For SaleMLS ID #2153594, ERIC CAVANAGH. realMLS
- $474,9003 bd2 ba1.9k sqft2736 Turnbull Estates Dr, New Smyrna Beach, FL 32168For SaleMLS ID #1228913, Geraldine Westfall Adams, Simply Real Estate. DBAMLS
- $899,9004 bd3 ba2.3k sqft4805 S Peninsula Dr, Ponce Inlet, FL 32127For SaleMLS ID #1229897, Dayanis Purucker, Oceans Luxury Realty Full Service LLC. DBAMLS
- $574,9505 bd4 ba3.1k sqft611 BROOKFIELD TERRACE, DELAND, FL 32724For SaleMLS ID #O6402619, Gary Berkson, RE/MAX CENTRAL REALTY. Stellar MLS
- $429,9004 bd2 ba2k sqft1545 DELPHI WAY, NEW SMYRNA BEACH, FL 32168For SaleMLS ID #O6431490, Paul Giles, COMPASS FLORIDA LLC. Stellar MLS
- $875,0004 bd4 ba2.5k sqft2995 Ragis Rd, Edgewater, FL 32132For SaleMLS ID #1220513, Amber Morgan, Real Broker, LLC. DBAMLS
- $597,0003 bd3 ba2.8k sqft261 Old Moss Cir, Deland, FL 32724For SaleMLS ID #1226675, J Todd Swann, Swann Real Estate, Inc. DBAMLS
- $579,0004 bd3 ba2.5k sqft2214 Elegant Manor Cir, Edgewater, FL 32141For SaleMLS ID #260413, Noah Bailey, Keller Williams Realty Atlantic Partners St Augustine. St Augustine St Johns County BOR
- $409,0005 bd4 ba2.8k sqft2731 Fieldbrooke Way, Edgewater, FL 32141For SaleMLS ID #1229103, Patty Lynn, Realty Pros Assured. DBAMLS
