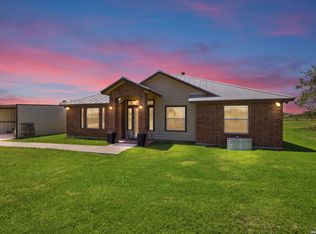
Nestled on 11 acres in the peaceful community of St. Hedwig, this beautifully updated home offers the perfect mix of serene country living with the convenience of being just minutes from San Antonio. With 1,934 square feet of thoughtfully designed space, this home features 3 generously sized bedrooms, 2 full bathrooms, and a formal dining area with charming architectural details. The kitchen is filled with natural light and includes a rock breakfast bar, and a cozy nook ideal for casual dining. The spacious living room impresses with a rock fireplace, cathedral ceiling, and expansive windows that overlook the scenic property. The primary suite provides a private escape with a step ceiling, ensuite bathroom featuring a soaking tub, separate shower, dual sinks, and a walk-in closet. The home has been recently enhanced with a variety of updates, including a new water softener, dishwasher, water heater, microwave, lighting fixtures, carpet in the bedrooms, and more. Outside, you'll find a large covered patio perfect for entertaining, a concrete driveway leading to a 2-car side entry garage, and a well-equipped shop with both a roll-up and standard door. The open land offers plenty of room to roam, graze, or simply enjoy wide open views. Located in Bexar County with easy access to IH-10, this home brings comfort, space, and convenience together in one incredible property.
Pending
Price cut: $26K (5/18)
$649,000
3362 Abbott Rd, St Hedwig, TX 78152
3beds
1,934sqft
:
Get pre-qualified$4,584/mo
Single Family Residence
Built in 2005
11.94 Acres Lot
$648,900 Zestimate®
$336/sqft
$-- HOA
What's special
Rock fireplaceWell-equipped shopExpansive windowsScenic propertyWide open viewsCovered patioOpen land
- 504 days |
- 91 |
- 0 |
Zillow last checked:
Listing updated:
Listed by:
Shane Neal TREC #608871 (726) 245-8941,
eXp Realty
Source: LERA MLS,MLS#: 1853265
Facts & features
Interior
Bedrooms & bathrooms
- Bedrooms: 3
- Bathrooms: 2
- Full bathrooms: 2
Primary bedroom
- Features: Split, Walk-In Closet(s), Ceiling Fan(s), Full Bath
- Area: 234
- Dimensions: 13 x 18
Bedroom 2
- Area: 192
- Dimensions: 16 x 12
Bedroom 3
- Area: 176
- Dimensions: 16 x 11
Primary bathroom
- Features: Tub/Shower Separate, Double Vanity, Soaking Tub
- Area: 90
- Dimensions: 9 x 10
Dining room
- Area: 130
- Dimensions: 10 x 13
Kitchen
- Area: 160
- Dimensions: 10 x 16
Living room
- Area: 306
- Dimensions: 18 x 17
Heating
- Central, Heat Pump, 1 Unit, Electric
Cooling
- 13-15 SEER AX, Ceiling Fan(s), Central Air, Attic Fan
Appliances
- Included: Microwave, Range, Dishwasher, Electric Water Heater, Electric Cooktop
- Laundry: Main Level, Laundry Room, Washer Hookup, Dryer Connection
Features
- One Living Area, Liv/Din Combo, Eat-in Kitchen, Breakfast Bar, Shop, Utility Room Inside, 1st Floor Lvl/No Steps, High Ceilings, Open Floorplan, High Speed Internet, Walk-In Closet(s), Ceiling Fan(s), Solid Counter Tops, Custom Cabinets, Programmable Thermostat
- Flooring: Carpet, Ceramic Tile
- Windows: Double Pane Windows
- Has basement: No
- Attic: 12"+ Attic Insulation
- Number of fireplaces: 1
- Fireplace features: One, Living Room, Wood Burning, Stone/Rock/Brick
Interior area
- Total interior livable area: 1,934 sqft
Property
Parking
- Total spaces: 2
- Parking features: Two Car Garage, Attached, Garage Faces Side, Garage Door Opener, RV/Boat Parking
- Attached garage spaces: 2
Features
- Levels: One
- Stories: 1
- Patio & porch: Patio, Covered
- Pool features: None
- Fencing: Privacy,Cross Fenced,Ranch Fence
- Has view: Yes
- View description: County VIew
Lot
- Size: 11.94 Acres
- Features: 5 - 14 Acres, Ag Exempt, Hunting Permitted, Level, Fire Hydrant w/in 500'
Details
- Additional structures: Shed(s), Workshop
- Parcel number: 051110000853
- Horses can be raised: Yes
Construction
Type & style
- Home type: SingleFamily
- Architectural style: Ranch,Traditional
- Property subtype: Single Family Residence
Materials
- 4 Sides Masonry, Stucco
- Foundation: Slab
- Roof: Heavy Composition
Condition
- Pre-Owned
- New construction: No
- Year built: 2005
Utilities & green energy
- Sewer: Septic
- Water: Water System
- Utilities for property: Private Garbage Service
Community & HOA
Community
- Features: None
- Security: Smoke Detector(s), Security System Owned, Prewired
- Subdivision: City St. Hedwig Ac. (Ec)
Location
- Region: Saint Hedwig
Financial & listing details
- Price per square foot: $336/sqft
- Annual tax amount: $5,920
- Price range: $649K - $649K
- Date on market: 3/27/2025
- Cumulative days on market: 463 days
- Listing terms: Conventional,FHA,VA Loan,TX Vet,Cash
- Road surface type: Paved, Asphalt
Estimated market value
$648,900
$616,000 - $688,000
$1,742/mo
Price history
| Date | Event | Price |
|---|---|---|
| 6/10/2026 | Pending sale | $649,000$336/sqft |
Source:  LERA MLS #1853268 Report a problem LERA MLS #1853268 Report a problem | ||
| 6/3/2026 | Contingent | $649,000$336/sqft |
Source: LERA MLS #1853268 Report a problem | ||
| 5/18/2026 | Price change | $649,000-3.9%$336/sqft |
Source: LERA MLS #1853268 Report a problem | ||
| 4/9/2026 | Price change | $675,000-2.2%$349/sqft |
Source: LERA MLS #1853268 Report a problem | ||
| 1/20/2026 | Price change | $689,900-1.4%$357/sqft |
Source: LERA MLS #1853265 Report a problem | ||
| 10/7/2025 | Price change | $699,900-1.4%$362/sqft |
Source: LERA MLS #1853268 Report a problem | ||
| 8/11/2025 | Price change | $710,000-3.4%$367/sqft |
Source: LERA MLS #1853268 Report a problem | ||
| 6/2/2025 | Price change | $735,000-2%$380/sqft |
Source: LERA MLS #1853268 Report a problem | ||
| 3/27/2025 | Listed for sale | $750,000-13.3%$388/sqft |
Source: LERA MLS #1853265 Report a problem | ||
| 7/24/2024 | Listing removed | -- |
Source: LERA MLS #1713980 Report a problem | ||
| 5/31/2024 | Price change | $864,900-0.5%$447/sqft |
Source: LERA MLS #1713980 Report a problem | ||
| 3/25/2024 | Price change | $869,000-0.1%$449/sqft |
Source: LERA MLS #1713980 Report a problem | ||
| 10/23/2023 | Price change | $870,000-0.6%$450/sqft |
Source: LERA MLS #1713980 Report a problem | ||
| 8/25/2023 | Listed for sale | $875,000$452/sqft |
Source: LERA MLS #1713980 Report a problem | ||
Public tax history
Tax history is unavailable.
Monthly payment
Est. payment
Payment breakdown
Explore the cost of this home by adjusting the details. Changes won't be saved.Climate risks
Neighborhood: 78152
Nearby schools
GreatSchools rating
- 5/10Tradition Elementary SchoolGrades: PK-5Distance: 2 mi
- 3/10East Central Heritage Middle SchoolGrades: 6-8Distance: 9.5 mi
- 2/10East Central High SchoolGrades: 9-12Distance: 8.3 mi
Schools provided by the listing agent
- Elementary: Tradition
- Middle: East Central
- High: East Central
- District: East Central I.S.D
Source: LERA MLS. This data may not be complete. We recommend contacting the local school district to confirm school assignments for this home.
- $1,254,6004 bd4 ba3.4k sqft3318 N Abbott Rd, Saint Hedwig, TX 78152Off Market
- $289,4003 bd2 ba1.2k sqft3394 Abbott Rd, Saint Hedwig, TX 78152Off Market
- $282,9003 bd2 ba1.5k sqft3330 Abbott Rd, Saint Hedwig, TX 78152Off Market
- $--3 bd2 ba1.9k sqft3362 Abbott Rd, Saint Hedwig, TX 78152Sold
- $217,1004 bd2 ba1.4k sqft3202 Fort Clark, Saint Hedwig, TX 78152Off Market
- $205,3004 bd2 ba1.5k sqft13011 Chinali Spg, Converse, TX 78109Off Market
- $219,5004 bd2 ba1.4k sqft13007 Chinali Spgs, Saint Hedwig, TX 78152New Construction
- $170,0003 bd2 ba1.1k sqft12942 Deep Eddy St, Saint Hedwig, TX 78152For Sale
A local agent can set up tours, give advice and negotiate with sellers.
Similar homes
- $649,0004 bd2 ba2.2k sqft12897 La Vernia Rd, St Hedwig, TX 78152For Sale

 MLS ID #1955387, Brooke Real TREC #783638, Real Broker, LLC. LERA MLS
 - $500,0003 bd2 ba1.8k sqft12778 FM 1346, St Hedwig, TX 78152For Sale
 MLS ID #2002635, Yesenia Loera TREC #741623, Redbird Realty LLC. LERA MLS
 - $594,9003 bd3 ba2.4k sqft316 GOVERNORS DR, Floresville, TX 78114For Sale
 MLS ID #2004872, Manny Gutierrez TREC #625460, Boon Real Estate Group. LERA MLS
 - $639,0003 bd3 ba2.5k sqft4730 Stanteen, San Antonio, TX 78263For Sale
 MLS ID #1959577, Cynthia Farmer TREC #302501, The Realty Place. LERA MLS
 - $465,0004 bd4 ba2.8k sqft11812 Field Bend, Schertz, TX 78154For SaleMLS ID #2007147, Shane Neal TREC #608871, eXp Realty. LERA MLS
- $599,0004 bd4 ba2.7k sqft1007 Bluebonnet Lane, Adkins, TX 78101For SaleMLS ID #1947127, Michael Fulmer TREC #130873, Fulmer Realty, LLC. LERA MLS
- $420,0003 bd2 ba1.6k sqft206 S Palo Alto Drive, Floresville, TX 78114For SaleMLS ID #1962069, Kaylin Biela TREC #751192, South Texas Realty, LLC. LERA MLS
- $649,9003 bd2 ba2.1k sqft202 MESA ALTA ST, San Antonio, TX 78232For SaleMLS ID #1993972, Patrick Conway TREC #615868, Keller Williams City-View. LERA MLS
- $455,0003 bd3 ba2.2k sqft7627 TRIPLE OAKS DR, San Antonio, TX 78263For SaleMLS ID #1993726, Aaleyah Cortez TREC #745102, Keller Williams Heritage. LERA MLS
- $520,0003 bd3 ba2.5k sqft6963 Hallie Heights, Schertz, TX 78154For SaleMLS ID #1842422, Erica Vogel TREC #612820, Vortex Realty. LERA MLS
- $679,9004 bd3 ba2.7k sqft117 VINTAGE RUN, La Vernia, TX 78121For SaleMLS ID #1991703, Jeff Bradley TREC #592189, Patriot Realty. LERA MLS
- $577,9004 bd3 ba2.3k sqft1220 Country View Dr.,, La Vernia, TX 78121For SaleMLS ID #1998164, Natalie Salas TREC #647250, eXp Realty. LERA MLS
- $579,0003 bd3 ba2.4k sqft7627 Triple Wood St, China Grove, TX 78263For SaleMLS ID #1953618, Isauro Ramos Viruete TREC #752172, 1st Choice Realty Group. LERA MLS
- $598,0004 bd3 ba2.7k sqft105 Wild Stallion, La Vernia, TX 78121For SaleMLS ID #1967934, Nichole Stroman TREC #547520, South Roots Realty. LERA MLS
- $525,0004 bd2 ba2.1k sqft112 LEGACY TRCE, La Vernia, TX 78121For SaleMLS ID #1999369, Donald Walker TREC #697847, Keller Williams City-View. LERA MLS
- $539,9004 bd3 ba2.1k sqft552 Jacobs Ln, La Vernia, TX 78121For SaleMLS ID #1964415, Shane Neal TREC #608871, eXp Realty. LERA MLS
- $368,0004 bd3 ba2.2k sqft10209 Sparkle, Schertz, TX 78154For SaleMLS ID #2006143, Lavenia Johnson TREC #673337, BK Real Estate. LERA MLS
- $490,0004 bd2 ba1.8k sqft521 JACOBS LN, La Vernia, TX 78121For SaleMLS ID #2001367, Della Krpec TREC #715761, Dwell Real Estate Group. LERA MLS
- $410,0003 bd2 ba1.6k sqft340 Joy Dr, San Antonio, TX 78223For SaleMLS ID #2002317, Christopher Watters TREC #567369, Watters International Realty. LERA MLS
- $525,0004 bd2 ba2.1k sqft137 SENDERA CROSSING, La Vernia, TX 78121For SaleMLS ID #1997210, Marty Wood TREC #834575, JB Goodwin, REALTORS. LERA MLS
