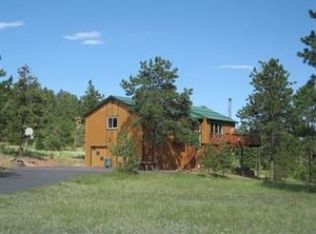
This beautiful mountain home offers the perfect blend of comfort, space, and Colorado living. Set on 5 acres, with an oversized 3 car garage the property provides endless opportunities—whether you’re looking for room to garden, space for animals, or simply a peaceful retreat surrounded by nature. The land is fully fenced, level in many areas, and ideal for entertaining, recreation, or enjoying frequent visits from local wildlife.
Inside, you’ll find a bright and spacious great room with floor-to-ceiling windows that frame stunning views, hardwood floors, and a cozy wood-burning stove. The open floor plan flows into a roomy kitchen with abundant cabinet space, a breakfast bar, and a dining area perfect for gatherings. Main-level living is effortless with a comfortable primary suite, two additional bedrooms, and a full bathroom all on the ground floor.
The fully finished walk-out basement offers incredible additional living space, featuring a huge family room, a non-conforming 4th bedroom or den, and a full bath—perfect for guests, a home office, or a media room. Practical features include a central vacuum, mudroom, newer carpet, and an oversized 3-car garage.
Outdoor living shines with a large composite deck for entertaining, a firepit for cool mountain evenings, and a spacious parking pad with plenty of room for multiple vehicles, trailers, or even an RV.
Best of all, while you’ll feel like you’re worlds away on your private 5-acre retreat, quick and easy access to Highway 285 makes commuting and trips to town a breeze. Insurance is always a factor in the Mountains, and this home has been verified eligible for insurance. The Listing agent has many resources for this area to help with any transition to the mountain area.
Sold for $865,000
$865,000
33624 Iroquois Trail, Pine, CO 80470
3beds
3,457sqft
Single Family Residence
Built in 1998
4.97 Acres Lot
$848,400 Zestimate®
$250/sqft
$4,661 Estimated rent
Home value
$848,400
$797,000 - $908,000
$4,661/mo
Zestimate® history
Owner options
List your home for rent
$4,661/mo
Rent Zestimate®
Find your next renter with Zillow Rental Manager. Plus, with online applications, you can quickly screen prospective tenants – for free.
$4,661/mo
Rent Zestimate®
Refinance and save
$5,030/mo
Est. payment
Refinancing to a lower rate could help reduce your monthly payments and save thousands over the life of the loan.
$5,030/mo
Est. payment
Explore your selling options
Work with a Zillow partner agent
Leverage their expertise and Zillow's premium Showcase listings to get your home seen by more buyers.
Get startedList with your own agent
Get your home in front of millions of buyers by listing it on Zillow.
Learn how to do itSell it yourself
Take full control of how buyers see your home on Zillow by listing For Sale by Owner (FSBO).
List your homeWhat's special
Main-level livingLevel in many areasFully finished walk-out basementHuge family roomSpacious parking padFloor-to-ceiling windowsCozy wood-burning stove
Zillow last checked:
Listing updated:
Listed by:
Matthew Lutz 720-448-3822 matthew.f.lutz@gmail.com,
LoKation Real Estate
Bought with:
K.C. Golfinopoulos, 100089490
Mountain Comm Rlty & Development
Source: REcolorado as distributed by MLS GRID,MLS#: 9293161
Facts & features
Interior
Bedrooms & bathrooms
- Bedrooms: 3
- Bathrooms: 4
- Full bathrooms: 2
- 3/4 bathrooms: 1
- 1/2 bathrooms: 1
- Main level bathrooms: 3
- Main level bedrooms: 3
Bedroom
- Features: Primary Suite
- Level: Main
Bedroom
- Level: Main
Bedroom
- Level: Main
Bathroom
- Features: Primary Suite
- Level: Main
Bathroom
- Level: Main
Bathroom
- Level: Main
Bathroom
- Level: Basement
Bonus room
- Level: Basement
Laundry
- Level: Main
Heating
- Forced Air
Cooling
- None
Features
- Ceiling Fan(s), Open Floorplan
- Flooring: Carpet, Tile, Wood
- Basement: Finished,Full,Walk-Out Access
- Number of fireplaces: 2
- Fireplace features: Basement, Living Room, Pellet Stove
Interior area
- Total structure area: 3,457
- Total interior livable area: 3,457 sqft
- Finished area above ground: 1,917
- Finished area below ground: 1,385
Property
Parking
- Total spaces: 3
- Parking features: Concrete, Dry Walled, Oversized
- Attached garage spaces: 3
Features
- Levels: One
- Stories: 1
- Patio & porch: Deck, Front Porch, Patio
- Exterior features: Balcony, Lighting, Private Yard, Rain Gutters
- Fencing: Fenced,Full
Lot
- Size: 4.97 Acres
- Features: Level
- Residential vegetation: Wooded
Details
- Parcel number: 070831
- Zoning: A-2
- Special conditions: Standard
Construction
Type & style
- Home type: SingleFamily
- Property subtype: Single Family Residence
Materials
- Frame, Wood Siding
- Roof: Composition
Condition
- Year built: 1998
Utilities & green energy
- Electric: 110V
- Water: Well
- Utilities for property: Electricity Connected, Internet Access (Wired), Natural Gas Connected
Community & HOA
Community
- Subdivision: Pine Junction
HOA
- Has HOA: No
Location
- Region: Pine
Financial & listing details
- Price per square foot: $250/sqft
- Tax assessed value: $1,007,330
- Annual tax amount: $5,005
- Date on market: 9/26/2025
- Listing terms: 1031 Exchange,Cash,Conventional,FHA,VA Loan
- Exclusions: Personal Property, Mounted Or Unmounted Tvs And Washer Dryer
- Ownership: Individual
- Electric utility on property: Yes
- Road surface type: Dirt
Price history
| Date | Event | Price |
|---|---|---|
| 3/3/2026 | Sold | $865,000-1.7%$250/sqft |
Source:  REcolorado as distributed by MLS GRID #9293161 Report a problem REcolorado as distributed by MLS GRID #9293161 Report a problem | ||
| 2/3/2026 | Pending sale | $880,000$255/sqft |
Source: REcolorado as distributed by MLS GRID #9293161 Report a problem | ||
| 9/26/2025 | Listed for sale | $880,000+43.8%$255/sqft |
Source: REcolorado as distributed by MLS GRID #9293161 Report a problem | ||
| 11/9/2018 | Sold | $612,000-2.1%$177/sqft |
Source: Public Record Report a problem | ||
| 10/9/2018 | Pending sale | $625,000$181/sqft |
Source: RE/MAX ALLIANCE #2227566 Report a problem | ||
| 9/19/2018 | Price change | $625,000-3.1%$181/sqft |
Source: RE/MAX ALLIANCE #2227566 Report a problem | ||
| 8/29/2018 | Listed for sale | $645,000+188.8%$187/sqft |
Source: RE/MAX ALLIANCE #2227566 Report a problem | ||
| 12/30/1997 | Sold | $223,333+538.1%$65/sqft |
Source: Public Record Report a problem | ||
| 9/17/1996 | Sold | $35,000$10/sqft |
Source: Public Record Report a problem | ||
Public tax history
| Year | Property taxes | Tax assessment |
|---|---|---|
| 2025 | $5,005 -0.3% | $62,958 +8.7% |
| 2024 | $5,019 +28.5% | $57,898 |
| 2023 | $3,906 -1.3% | $57,898 +31.1% |
| 2022 | $3,960 +15.3% | $44,152 -2.8% |
| 2021 | $3,434 | $45,423 +15% |
| 2020 | $3,434 +3.4% | $39,505 |
| 2019 | $3,319 +13.8% | $39,505 +13.1% |
| 2018 | $2,918 | $34,919 |
| 2017 | $2,918 +13.7% | $34,919 +11.9% |
| 2016 | $2,566 | $31,199 |
| 2015 | $2,566 +6.4% | $31,199 +12.3% |
| 2014 | $2,411 -5.3% | $27,780 |
| 2013 | $2,547 +2.3% | $27,780 -9.2% |
| 2012 | $2,490 -3.4% | $30,600 |
| 2011 | $2,577 +0.1% | $30,600 -4% |
| 2010 | $2,575 +2.6% | $31,880 |
| 2009 | $2,511 +0.4% | $31,880 +2.7% |
| 2008 | $2,501 +1% | $31,040 |
| 2007 | $2,475 +0.2% | $31,040 +2.4% |
| 2006 | $2,470 +0% | $30,320 +2.4% |
| 2005 | $2,470 +10% | $29,610 |
| 2004 | $2,244 +10.1% | $29,610 |
| 2003 | $2,039 +2.1% | $29,610 +11.8% |
| 2002 | $1,997 +4.7% | $26,480 +16.3% |
| 2001 | $1,906 -1.1% | $22,760 |
| 2000 | $1,927 | $22,760 |
Find assessor info on the county website
Neighborhood: 80470
Nearby homes
- $395,2002 bd1 ba600 sqft33854 Iroquois Trl, Pine, CO 80470Off Market
- $780,0003 bd2 ba1.5k sqft13330 Peaceful Way, Pine, CO 80470Off Market
- $802,1004 bd3 ba2.3k sqft33553 Iroquois Trl, Pine, CO 80470Off Market
- $1,212,0004 bd4 ba5.1k sqft33616 Mohican Trl, Pine, CO 80470Off Market
- $1,013,6004 bd4 ba3.4k sqft33623 Iroquois Trl, Pine, CO 80470Off Market
- $1,339,3004 bd4 ba5.1k sqft14400 Peaceful Way, Pine, CO 80470Off Market
- $770,8003 bd2 ba2.1k sqft33974 Iroquois Trl, Pine, CO 80470Off Market
- $964,5003 bd5 ba3.5k sqft33973 Iroquois Trl, Pine, CO 80470Sold
Nearby schools
GreatSchools rating
- 9/10Elk Creek Elementary SchoolGrades: PK-5Distance: 0.8 mi
- 5/10West Jefferson Middle SchoolGrades: 6-8Distance: 6.8 mi
- 10/10Conifer High SchoolGrades: 9-12Distance: 5.4 mi
Schools provided by the listing agent
- Elementary: Elk Creek
- Middle: West Jefferson
- High: Conifer
- District: Jefferson County R-1
Source: REcolorado as distributed by MLS GRID. This data may not be complete. We recommend contacting the local school district to confirm school assignments for this home.


Get pre-qualified for a loan
At Zillow Home Loans, we can pre-qualify you in as little as 5 minutes with no impact to your credit score.An equal housing lender. NMLS #10287.
- Colorado
- Jefferson County
- Pine
- 80470
- 33624 Iroquois Trail
Nearby cities
Nearby zip codes
Other Pine Topics
