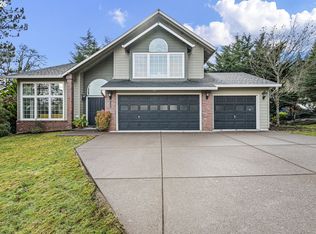
Incredible value in a sought-after South Eugene location! Enjoy stunning mountain views from this thoughtfully designed home. Inside, expansive windows and skylights fill the interior with natural light to showcase the surrounding scenery. The separate living room with a gas fireplace and family room provide plenty of space for entertaining, while the formal dining room and dining nook offer options for both special occasions and casual meals. Both the kitchen and dining room overlook the terraced backyard filled with rhododendrons, ferns, mature trees, and lush greenery, creating a peaceful garden retreat. Enjoy a spacious primary suite with a walk-in closet, walk-in shower, and a jetted tub. An oversized garage provides ample room for extra vehicles, while the bonus storage room behind the garage has potential for a wine cellar, workshop, or additional flex space. All appliances are included for added convenience, making it easy to settle in and start enjoying the home from day one. From the gorgeous views, wooded privacy, and sought after location, this well-maintained home offers the perfect balance of comfort, space, and natural beauty. A great opportunity!
Pending
$525,000
3363 Bentley Ave, Eugene, OR 97405
3beds
2,088sqft
Residential, Single Family Residence
Built in 2005
5,227 Square Feet Lot
$-- Zestimate®
$251/sqft
$18/mo HOA
What's special
Stunning mountain viewsGorgeous viewsPeaceful garden retreatWooded privacyWalk-in closetFamily roomFormal dining room
- 25 days |
- 198 |
- 3 |
Likely to sell faster than
Zillow last checked:
Listing updated:
Listed by:
Jamie Paddock 541-484-6000,
Elite Realty Professionals,
Karla Patterson 503-840-7110,
Elite Realty Professionals
Source: RMLS (OR),MLS#: 643521671
Facts & features
Interior
Bedrooms & bathrooms
- Bedrooms: 3
- Bathrooms: 3
- Full bathrooms: 2
- Partial bathrooms: 1
- Main level bathrooms: 2
Rooms
- Room types: Laundry, Bedroom 2, Bedroom 3, Dining Room, Family Room, Kitchen, Living Room, Primary Bedroom
Primary bedroom
- Features: Bathroom, Ceiling Fan, Jetted Tub, Vaulted Ceiling, Walkin Closet, Walkin Shower, Wallto Wall Carpet
- Level: Main
Bedroom 2
- Features: Closet, Wallto Wall Carpet
- Level: Lower
Bedroom 3
- Features: Closet, Wallto Wall Carpet
- Level: Lower
Dining room
- Features: Wallto Wall Carpet
- Level: Main
Family room
- Features: Skylight, Vaulted Ceiling, Wallto Wall Carpet
- Level: Main
Kitchen
- Features: Dishwasher, Island, Microwave, Pantry, Skylight, Free Standing Range, Free Standing Refrigerator, Vaulted Ceiling
- Level: Main
Living room
- Features: Fireplace, Vaulted Ceiling, Wallto Wall Carpet
- Level: Main
Heating
- Forced Air, Fireplace(s)
Cooling
- Central Air
Appliances
- Included: Dishwasher, Free-Standing Gas Range, Free-Standing Refrigerator, Microwave, Stainless Steel Appliance(s), Washer/Dryer, Free-Standing Range, Gas Water Heater
- Laundry: Laundry Room
Features
- Ceiling Fan(s), Vaulted Ceiling(s), Sink, Closet, Kitchen Island, Pantry, Bathroom, Walk-In Closet(s), Walkin Shower
- Flooring: Wall to Wall Carpet
- Windows: Skylight(s)
- Number of fireplaces: 1
- Fireplace features: Gas
Interior area
- Total structure area: 2,088
- Total interior livable area: 2,088 sqft
Property
Parking
- Total spaces: 2
- Parking features: Driveway, Attached, Extra Deep Garage
- Attached garage spaces: 2
- Has uncovered spaces: Yes
Features
- Levels: Two
- Stories: 2
- Patio & porch: Covered Patio
- Exterior features: Yard
- Has spa: Yes
- Spa features: Bath
- Has view: Yes
- View description: City, Mountain(s), Valley
Lot
- Size: 5,227 Square Feet
- Features: Gentle Sloping, Trees, Sprinkler, SqFt 5000 to 6999
Details
- Parcel number: 1257011
- Zoning: R-1
Construction
Type & style
- Home type: SingleFamily
- Architectural style: Contemporary
- Property subtype: Residential, Single Family Residence
Materials
- Cement Siding, Lap Siding
- Roof: Composition
Condition
- Resale
- New construction: No
- Year built: 2005
Utilities & green energy
- Gas: Gas
- Sewer: Public Sewer
- Water: Public
Community & HOA
Community
- Security: Fire Sprinkler System
- Subdivision: Somerset Hills Viii
HOA
- Has HOA: Yes
- HOA fee: $220 annually
Location
- Region: Eugene
Financial & listing details
- Price per square foot: $251/sqft
- Tax assessed value: $622,140
- Annual tax amount: $6,146
- Date on market: 6/4/2026
- Cumulative days on market: 25 days
- Listing terms: Cash,Conventional,FHA,VA Loan
Estimated market value
Not available
Estimated sales range
Not available
Not available
Price history
| Date | Event | Price |
|---|---|---|
| 6/14/2026 | Pending sale | $525,000$251/sqft |
Source: | ||
| 6/5/2026 | Listed for sale | $525,000+64.6%$251/sqft |
Source: | ||
| 5/24/2013 | Sold | $319,000-1.8%$153/sqft |
Source: | ||
| 3/23/2013 | Listed for sale | $324,900-3.7%$156/sqft |
Source: Neu Real Estate Report a problem | ||
| 10/19/2005 | Sold | $337,300$162/sqft |
Source: Public Record Report a problem | ||
Public tax history
| Year | Property taxes | Tax assessment |
|---|---|---|
| 2025 | $6,146 +1.3% | $347,024 +3% |
| 2024 | $6,070 +2.6% | $336,917 +3% |
| 2023 | $5,915 +4% | $327,104 +3% |
| 2022 | $5,686 +6.5% | $317,577 +3% |
| 2021 | $5,341 -0.4% | $308,328 +3% |
| 2020 | $5,360 +3.5% | $299,348 +3% |
| 2019 | $5,177 +6.5% | $290,630 +3% |
| 2018 | $4,859 | $282,166 +3% |
| 2017 | $4,859 +7% | $273,948 +3% |
| 2016 | $4,540 +3% | $265,969 +3% |
| 2015 | $4,410 +3.5% | $258,222 +3% |
| 2014 | $4,260 +8.4% | $250,701 +3% |
| 2013 | $3,929 -1.4% | $243,399 +3% |
| 2012 | $3,983 | $236,310 +3% |
| 2011 | -- | $229,427 +3% |
| 2010 | -- | $222,745 +3% |
| 2009 | -- | $216,257 +3% |
| 2008 | -- | $209,958 +3% |
| 2007 | -- | $203,843 +3% |
| 2006 | -- | $197,906 +394.2% |
| 2005 | -- | $40,042 +3% |
| 2004 | -- | $38,876 +578.7% |
| 2003 | -- | $5,728 +3% |
| 2002 | -- | $5,561 +3% |
| 2001 | -- | $5,399 +3% |
| 2000 | -- | $5,242 |
Find assessor info on the county website
Monthly payment
Est. payment$--/mo
Payment breakdown
Explore the cost of this home by adjusting the details. Changes won't be saved.All calculations are estimates and provided by Zillow, Inc. for informational purposes only. Actual amounts may vary.
HOA fees may include property taxes on listings classified as Co-Ops. Contact the listing agent and/or owner for fee details.
Mortgage interest rates are dependent on a number of factors, including credit score, down payment, and repayment length. Interest rate data provided by Zillow Group Marketplace, Inc. as of 1/1/1970 from various mortgage lenders with which we have lead or other similar arrangements; the Estimated Payment is an average of those rates.
See how much you could borrow to make a competitive offer.
Climate risks
Neighborhood: Churchill
Nearby schools
GreatSchools rating
- 4/10Mccornack Elementary SchoolGrades: K-5Distance: 1.1 mi
- 6/10Kennedy Middle SchoolGrades: 6-8Distance: 0.9 mi
- 4/10Churchill High SchoolGrades: 9-12Distance: 1.1 mi
Schools provided by the listing agent
- Elementary: Mccornack
- Middle: Kennedy
- High: Churchill
Source: RMLS (OR). This data may not be complete. We recommend contacting the local school district to confirm school assignments for this home.
A local agent can set up tours, give advice and negotiate with sellers.
A local lender can help you make sure your offer is ready when you are.
- Oregon
- Lane County
- Eugene
- 97405
- Churchill
- 3363 Bentley Ave


