Skip main navigation
Sold for $6,000,000
  • $6,000,000

    3363 Golf Club Dr, Carson City, NV 89705

    4beds
    4,469sqft
    Single Family Residence
    Built in 2025
    0.67 Acres Lot
    $6,056,000 Zestimate®
    $1,343/sqft
    $5,963 Estimated rent

    Home value

    $6,056,000

    $5.33M - $6.90M

    $5,963/mo

    Zestimate® history
    Loading
    Loading...

    Owner options

    List your home for rent

    $5,963/mo

    Rent Zestimate®

    Find your next renter with Zillow Rental Manager. Plus, with online applications, you can quickly screen prospective tenants – for free.

    Learn more

    $5,963/mo

    Rent Zestimate®

    Refinance and save

    $28,981/mo

    Est. payment

    Refinancing to a lower rate could help reduce your monthly payments and save thousands over the life of the loan.

    See today's rates

    $28,981/mo

    Est. payment

    Explore your selling options

    Work with a Zillow partner agent

    Leverage their expertise and Zillow's premium Showcase listings to get your home seen by more buyers.

    Get started

    List with your own agent

    Get your home in front of millions of buyers by listing it on Zillow.

    Learn how to do it

    Sell it yourself

    Take full control of how buyers see your home on Zillow by listing For Sale by Owner (FSBO).

    List your home

    What's special

    Fire pitCozy reading nookHot tubBreathtaking alpine sceneryHerringbone oak flooringExpansive glass doorsSoaring ceilings
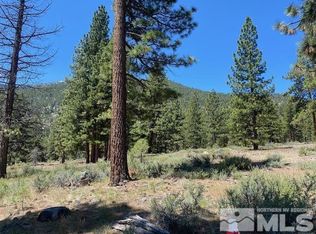
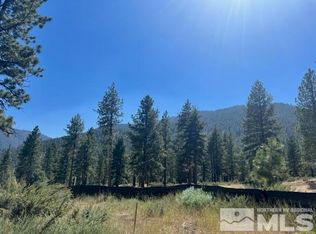
    This stunning newly built Clear Creek Tahoe residence seamlessly blends modern mountain luxury with timeless design, offering an exceptional living experience within one of Nevada's most exclusive gated communities.Set on a serene homesite with unobstructed mountain views, this 4,469 sq. ft. masterpiece features four bedrooms, an office, and four and a half baths, including three ensuite bedrooms that provide comfort and privacy for family and guests.The open-concept great room welcomes you with soaring ceilings, a Taj Mahal leathered quartzite-wrapped fireplace, and expansive glass doors that create a seamless indoor-outdoor connection to the covered patio. The chef's kitchen is a true centerpiece, showcasing high-end appliances, quartzite countertops, a large island with seating, and a custom wine rack for the connoisseur. Elegant porcelain tile entry floors transition into herringbone oak flooring that flows throughout, enhancing the home's warm and sophisticated aesthetic.Designed for entertaining, the home features two wet bars with wine refrigerators and a cozy reading nook for quiet moments. Outdoor living is equally impressive, with a built-in BBQ, fire pit, and hot tub, all perfectly positioned to capture the breathtaking alpine scenery. A 3.5-car garage provides ample space for vehicles, gear, and storage.Residents of Clear Creek Tahoe enjoy access to world-class amenities, including the Coore & Crenshaw-designed golf course, an inviting clubhouse for dining and social gatherings, and the Twin Pines Lake & Ski House on Lake Tahoe's shore with private beach frontage. Additional amenities include guest cottages, Summit Camp with a pool, bocce, pickleball and tennis courts, cozy fire pits, and family-friendly recreation areas creating the ultimate year-round retreat.This home presents a rare opportunity to own a newly built mountain retreat that perfectly balances elegance, comfort, and modern design in one of Nevada's most coveted settings.

    Zillow last checked:

    Listing updated:

    Listed by:

    Jessica A Woods 01941782 530-457-7747 jessica@woodsmls.com,

    Sierra Sotheby's Int'l Realty

    Bought with:

    Jessica A Woods, 01941782

    Sierra Sotheby's Int'l Realty

    Source: STAOR,MLS#: 142326MLS LogoOriginating MLS: South Tahoe Association of Realtors

    Facts & features

    Interior

    Bedrooms & bathrooms
    • Bedrooms: 4
    • Bathrooms: 5
    • Full bathrooms: 4
    • 1/2 bathrooms: 1
    Rooms
    • Room types: Office/Den, Game Room, Entry/Foyer, Family Room, Great Room
    Primary bedroom
    • Features: Double Sinks, Stall Shower, Slab Counters, Walk-In Closet(s)
    Heating
    • Forced Air, Natural Gas, Electric, Fireplace(s), Radiant Floor, High Efficiency Furn
    Cooling
    • Central Air
    Appliances
    • Included: Disposal, Built-In Refrigerator, Microwave Built-in, Dishwasher Built-in, Gas Range, Double Oven, Gas Water Heater, Instant Hot Water
    • Laundry: Laundry Room
    Features
    • Flooring: Tile, Wood, Stone
    • Windows: Double Pane Windows, Metal Frame, Wood Frames
    • Basement: Concrete/Crawl Space
    • Number of fireplaces: 2
    • Fireplace features: Gas, Insert
    Interior area
    • Total structure area: 4,469
    • Total interior livable area: 4,469 sqft

    Property

    Parking
    • Parking features: Attached, Garage Door Opener
    • Attached garage spaces: 4
    Features
    • Patio & porch: Patio, Deck, Covered, Front Porch
    • Has spa: Yes
    • Spa features: Private
    • Has view: Yes
    • View description: Mountain(s), Forest
    Lot
    • Size: 0.67 Acres
    • Features: Adjacent to Forest, Lawn, Wooded, Landscaped, Full Sprinklers
    Details
    • Parcel number: 14190900107
    • Zoning description: Single Family

    Construction

    Type & style
    • Home type: SingleFamily
    • Property subtype: Single Family Residence
    Materials
    • Wood Frame, Wood Siding, Rock
    • Foundation: Slab
    • Roof: Pitched,Flat,Tar/Gravel,Metal
    Condition
    • Year built: 2025

    Utilities & green energy

    • Water: Water Meter
    • Utilities for property: Electricity Available, Natural Gas Available, Cable Connected, Phone Connected, Underground Utilities
    Green energy
    • Energy efficient items: Appliances

    Community & HOA

    Community
    • Subdivision: Out of Area
    HOA
    • Amenities included: Pool, Tennis Court(s), Spa/Hot Tub, Clubhouse, Security, Beach Access, Boat Dock, Pier
    • Services included: Snow Removal
    • HOA fee: $1,365 quarterly
    Location
    • Region: Carson City

    Financial & listing details

    • Price per square foot: $1,343/sqft
    • Tax assessed value: $637,967
    • Annual tax amount: $18,279
    • Date on market: 11/13/2025
    • Cumulative days on market: 64 days
    • Date available: 01/01/1800
    • Listing terms: Cash
    • Ownership: Fee Simple
    • Electric utility on property: Yes

    Price history

    DateEventPrice
    1/16/2026Sold$6,000,000-13%$1,343/sqft
    Source: STAOR #142326 Report a problem
    12/23/2025Contingent$6,895,000$1,543/sqft
    Source: NNRMLS #250057818 Report a problem
    12/23/2025Pending sale$6,895,000$1,543/sqft
    Source: STAOR #142326 Report a problem
    12/20/2025Price change$6,895,000-5.5%$1,543/sqft
    Source: NNRMLS #250057818 Report a problem
    11/4/2025Listed for sale$7,295,000$1,632/sqft
    Source: NNRMLS #250057818 Report a problem

    Public tax history

    YearProperty taxesTax assessment
    2025$18,280 +82%$637,967 +82.3%
    2024$10,045 $350,000
    2023$10,045 $350,000
    Find assessor info on the county website

    Neighborhood: 89705

    Nearby schools

    GreatSchools rating
    Get a cash offer in 3 minutes
    Find out how much your home could sell for in as little as 3 minutes with a no-obligation cash offer.
    Estimated market value
    $6,056,000
    Get a cash offer in 3 minutes
    Find out how much your home could sell for in as little as 3 minutes with a no-obligation cash offer.
    Estimated market value
    $6,056,000