Skip main navigation
Closed
  • $6,600,000

    3574 Knob Point Trl, Carson City, NV 89705

    5beds
    5,550sqft
    Single Family Residence
    Built in 2025
    0.6 Acres Lot
    $6,601,000 Zestimate®
    $1,189/sqft
    $6,551 Estimated rent

    Home value

    $6,601,000

    $6.01M - $7.26M

    $6,551/mo

    Zestimate® history
    Loading
    Loading...

    Owner options

    List your home for rent

    $6,551/mo

    Rent Zestimate®

    Find your next renter with Zillow Rental Manager. Plus, with online applications, you can quickly screen prospective tenants – for free.

    Learn more

    $6,551/mo

    Rent Zestimate®

    Refinance and save

    $31,743/mo

    Est. payment

    Refinancing to a lower rate could help reduce your monthly payments and save thousands over the life of the loan.

    See today's rates

    $31,743/mo

    Est. payment

    Explore your selling options

    Work with a Zillow partner agent

    Leverage their expertise and Zillow's premium Showcase listings to get your home seen by more buyers.

    Get started

    List with your own agent

    Get your home in front of millions of buyers by listing it on Zillow.

    Learn how to do it

    Sell it yourself

    Take full control of how buyers see your home on Zillow by listing For Sale by Owner (FSBO).

    List your home

    What's special

    Fashionable alpine modern designPrivate officeOutdoor covered kitchenBright and cheerful interiorHeated dining areaFive bedroomsBreakfast nook
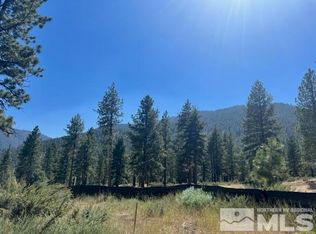
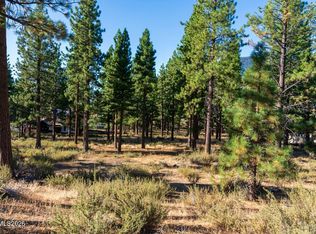

    Spectacular Clear Creek Tahoe custom home featuring a fashionable Alpine modern design with a bright and cheerful interior. This newly constructed home has a sprawling, open floor plan with five bedrooms and incredible outdoor living spaces. The home's interior features a dramatic great room with soaring high ceilings, a wrap around bar with large capacity wine fridge, private office, bonus room, lofted den, gym, mudroom and massive bunk room. The gourmet kitchen includes high-end Thermador appliance, breakfast nook, bar and butler's pantry with built-in coffee station. The home is ideally positioned on a nearly flat lot allowing optimal sun exposure and soothing 360 degree vistas. The grounds include a babbling brook at the front entry and a tranquil stream in the back yard that terminates into an enticing plunge pool. The back yard boasts a variety of interconnected zones with outdoor covered kitchen and heated dining area, open patio with fire pit and inground hot tub- conveniently located adjacent to the primary suite. This offering resonates excellent value and offers a desirable and thoughtful design. Clear Creek Tahoe offers an abundance of amazing amenities including: two state of the art clubhouse s(one of which is on the waterfront in Lake Tahoe), The Summit Camp family center with pools, water slide, tennis, pickle ball and much more, gym, spa, hiking trails, golf simulators, after golf bar and one of the nations finest golf courses. Nevada residence enjoy an outstanding tax climate with no state income tax, comparatively low property taxes, no inheritance tax and many other progressive tax benefits.

    Zillow last checked:

    Listing updated:

    Listed by:

    Clifton Chase BS.40194 775-815-1987,

    Chase International -Glenbrook

    Bought with:

    Clifton Chase, BS.40194

    Chase International -Glenbrook

    Source: NNRMLS,MLS#: 260005072MLS Logo

    Facts & features

    Interior

    Bedrooms & bathrooms
    • Bedrooms: 5
    • Bathrooms: 6
    • Full bathrooms: 5
    • 1/2 bathrooms: 1
    Heating
    • Forced Air
    Cooling
    • Central Air
    Appliances
    • Included: Dishwasher, Disposal, Double Oven, Dryer, ENERGY STAR Qualified Appliances, Gas Cooktop, Gas Range, Microwave, Portable Dishwasher, Refrigerator, Smart Appliance(s), Washer
    • Laundry: Cabinets, Laundry Closet, Laundry Room, Shelves, Sink, Washer Hookup
    Features
    • Breakfast Bar, Cathedral Ceiling(s), Entrance Foyer, High Ceilings, Kitchen Island, Loft, Pantry, Master Downstairs, Roll In Shower, Sauna, Smart Thermostat, Vaulted Ceiling(s), Walk-In Closet(s)
    • Flooring: Carpet, Ceramic Tile, Stone, Tile, Wood
    • Windows: Blinds, Double Pane Windows, Window Coverings
    • Number of fireplaces: 2
    • Fireplace features: Gas
    • Common walls with other units/homes: No Common Walls
    Interior area
    • Total structure area: 5,550
    • Total interior livable area: 5,550 sqft

    Property

    Parking
    • Total spaces: 5
    • Parking features: Additional Parking, Attached, Garage, Garage Door Opener
    • Attached garage spaces: 3
    Features
    • Levels: Two
    • Stories: 2
    • Patio & porch: Covered, Patio, Deck
    • Exterior features: Awning(s), Balcony, Built-in Barbecue, Fire Pit, Outdoor Kitchen, Rain Gutters
    • Has spa: Yes
    • Spa features: In Ground, See Remarks
    • Fencing: None
    • Has view: Yes
    • View description: Mountain(s), Trees/Woods
    • Body of water: Lake Tahoe
    Lot
    • Size: 0.60 Acres
    • Features: Landscaped, Level, Sprinklers In Front, Sprinklers In Rear
    Details
    • Additional structures: Workshop, None
    • Parcel number: 141909001089
    • Zoning: Residential

    Construction

    Type & style
    • Home type: SingleFamily
    • Property subtype: Single Family Residence
    • Attached to another structure: Yes
    Materials
    • Steel Frame, Stone
    • Foundation: Crawl Space, Full Perimeter, Slab
    • Roof: Metal
    Condition
    • New construction: Yes
    • Year built: 2025
    Details
    • Builder name: Not Listed/Other

    Utilities & green energy

    • Sewer: Public Sewer
    • Water: Public
    • Utilities for property: Cable Connected, Electricity Connected, Internet Connected, Natural Gas Connected, Sewer Connected, Water Connected

    Community & neighborhood

    Security
    • Security features: Carbon Monoxide Detector(s), Fire Sprinkler System, Smoke Detector(s)
    Location
    • Region: Carson City
    • Subdivision: Clear Creek Tahoe

    HOA & financial

    HOA
    • Has HOA: Yes
    • HOA fee: $1,365 quarterly
    • Amenities included: Clubhouse, Fitness Center, Gated, Golf Course, Pool, Sauna, Security, Spa/Hot Tub, Tennis Court(s)
    • Services included: Maintenance Grounds, Security
    • Association name: Clear Creek Tahoe HOA

    Other

    Other facts
    • Listing terms: 1031 Exchange,Cash,Conventional

    Price history

    DateEventPrice
    6/2/2026Sold$6,600,000-9%$1,189/sqft
    Source: NNRMLS #260005072 Report a problem
    5/1/2026Contingent$7,250,000$1,306/sqft
    Source: NNRMLS #260005072 Report a problem
    4/25/2026Listed for sale$7,250,000+8.3%$1,306/sqft
    Source: NNRMLS #260005072 Report a problem
    4/22/2026Listing removed$6,695,000$1,206/sqft
    Source: INCMLS #1018736 Report a problem
    3/20/2026Price change$6,695,000-6.9%$1,206/sqft
    Source: NNRMLS #250050750 Report a problem
    1/19/2026Price change$7,195,000-3.4%$1,296/sqft
    Source: NNRMLS #250050750 Report a problem
    12/20/2025Price change$7,450,000-6.3%$1,342/sqft
    Source: TSMLS #20251159 Report a problem
    12/4/2025Price change$7,950,000-6.4%$1,432/sqft
    Source: NNRMLS #250050750 Report a problem
    9/26/2025Price change$8,495,000-4.9%$1,531/sqft
    Source: TSMLS #20251159 Report a problem
    6/1/2025Price change$8,935,493+1054.5%$1,610/sqft
    Source: NNRMLS #250050750 Report a problem
    12/11/2021Pending sale$774,000$139/sqft
    Source: NNRMLS #210017903 Report a problem
    12/11/2021Listed for sale$774,000$139/sqft
    Source: NNRMLS #210017903 Report a problem

    Public tax history

    YearProperty taxesTax assessment
    2025$13,256 +59%$461,892 +88.5%
    2024$8,335 $245,000
    2023-- --

    Find assessor info on the county website

    Neighborhood: 89705

    Nearby schools

    GreatSchools rating
    Schools provided by the listing agent
    • Elementary: Jacks Valley
    • Middle: Carson Valley
    • High: Douglas

    Source: NNRMLS. This data may not be complete. We recommend contacting the local school district to confirm school assignments for this home.

    Get a cash offer in 3 minutes
    Find out how much your home could sell for in as little as 3 minutes with a no-obligation cash offer.
    Estimated market value
    $6,601,000
    Get a cash offer in 3 minutes
    Find out how much your home could sell for in as little as 3 minutes with a no-obligation cash offer.
    Estimated market value
    $6,601,000