Welcome to this stunning new construction home that is a testament to modern design and craftsmanship, offering the perfect blend of luxury and comfort - step inside, and you'll be immediately greeted by an airy and open floor plan - the living room is a cozy haven, highlighted by large cased windows that flood the space with natural light, creating a warm and inviting ambiance - a modern fireplace adds a touch of sophistication, perfect for those chilly evenings - the gourmet kitchen boasts stainless appliances, upgraded cabinet hardware, and ample cabinet space - the primary bedroom is a true retreat, featuring ample space, a luxurious ensuite bath and a well-designed walk-in closet to cater to your storage needs - two additional bedrooms offer flexibility for a home office, guest room, or growing family - they share a tastefully appointed second bathroom, complete with modern fixtures and ample storage - don't miss the opportunity to call this exquisite property your forever home!
Sold
Price Unknown
3363 Grand Lake Dr, Bossier City, LA 71111
3beds
1,552sqft
Single Family Residence
Built in 2023
6,054 Square Feet Lot
$292,400 Zestimate®
$--/sqft
$2,100 Estimated rent
Home value
$292,400
$278,000 - $307,000
$2,100/mo
Zestimate® history
Owner options
List your home for rent
$2,100/mo
Rent Zestimate®
Find your next renter with Zillow Rental Manager. Plus, with online applications, you can quickly screen prospective tenants – for free.
$2,100/mo
Rent Zestimate®
Refinance and save
$573/mo
Est. payment
Refinancing to a lower rate could help reduce your monthly payments and save thousands over the life of the loan.
$573/mo
Est. payment
Explore your selling options
Work with a Zillow partner agent
Leverage their expertise and Zillow's premium Showcase listings to get your home seen by more buyers.
Get startedList with your own agent
Get your home in front of millions of buyers by listing it on Zillow.
Learn how to do itSell it yourself
Take full control of how buyers see your home on Zillow by listing For Sale by Owner (FSBO).
List your homeWhat's special
Ample storageAmple cabinet spaceLarge cased windowsOpen floor planGuest roomAmple spaceNatural light
Zillow last checked:
Listing updated:
Listed by:
Tammi Montgomery 0995682171 318-752-2700,
RE/MAX Real Estate Services 318-752-2700
Bought with:
Leia Burford
Southern Grace Home & Property Group LLC
Source: NTREIS,MLS#: 20499018
Facts & features
Interior
Bedrooms & bathrooms
- Bedrooms: 3
- Bathrooms: 2
- Full bathrooms: 2
Primary bedroom
- Features: Dual Sinks, En Suite Bathroom, Jetted Tub, Walk-In Closet(s)
- Level: First
Kitchen
- Features: Built-in Features, Eat-in Kitchen, Granite Counters, Pantry
- Level: First
Living room
- Features: Fireplace
- Level: First
Heating
- Central
Cooling
- Central Air
Appliances
- Included: Dishwasher, Disposal, Gas Range, Microwave
- Laundry: Laundry in Utility Room
Features
- Decorative/Designer Lighting Fixtures, Granite Counters, High Speed Internet, Open Floorplan, Cable TV
- Flooring: Carpet, Ceramic Tile
- Has basement: No
- Number of fireplaces: 1
- Fireplace features: Living Room
Interior area
- Total interior livable area: 1,552 sqft
Property
Parking
- Total spaces: 2
- Parking features: Garage
- Attached garage spaces: 2
Features
- Levels: One
- Stories: 1
- Patio & porch: Covered
- Pool features: None, Community
Lot
- Size: 6,054 Square Feet
- Features: Subdivision
Details
- Parcel number: 201734
Construction
Type & style
- Home type: SingleFamily
- Architectural style: Detached
- Property subtype: Single Family Residence
Materials
- Brick
- Foundation: Slab
- Roof: Shingle
Condition
- New construction: Yes
- Year built: 2023
Utilities & green energy
- Sewer: Public Sewer
- Water: Public
- Utilities for property: Sewer Available, Water Available, Cable Available
Community & HOA
Community
- Features: Playground, Pool
- Security: Smoke Detector(s)
- Subdivision: Legacy
HOA
- Has HOA: Yes
- Services included: Association Management
- HOA fee: $573 annually
- HOA name: Legacy
- HOA phone: 000-0000
Location
- Region: Bossier City
Financial & listing details
- Tax assessed value: $266,549
- Annual tax amount: $3,294
- Date on market: 12/21/2023
- Cumulative days on market: 13 days
Price history
| Date | Event | Price |
|---|---|---|
| 1/24/2024 | Sold | -- |
Source: NTREIS #20499018 Report a problem | ||
| 1/3/2024 | Pending sale | $288,895$186/sqft |
Source: NTREIS #20499018 Report a problem | ||
| 12/21/2023 | Listed for sale | $288,895$186/sqft |
Source: NTREIS #20499018 Report a problem | ||
Public tax history
| Year | Property taxes | Tax assessment |
|---|---|---|
| 2025 | $3,294 +1739.5% | $26,655 +1738.3% |
| 2024 | $179 -5.8% | $1,450 |
| 2023 | $190 +0.5% | $1,450 |
| 2022 | $189 +1.6% | $1,450 |
| 2021 | $186 | $1,450 |
| 2020 | $186 +7008.4% | $1,450 +7150% |
| 2019 | $3 | $20 |
Find assessor info on the county website
Neighborhood: 71111
Nearby homes
- $--3 bd2 ba1.3k sqft3361 Grand Lake Dr, Bossier City, LA 71111Sold
- $--3 bd2 ba1.5k sqft3359 Grand Lake Dr, Bossier City, LA 71111Sold
- $--3 bd2 ba1.5k sqft3367 Grand Lake Dr, Bossier City, LA 71111Sold
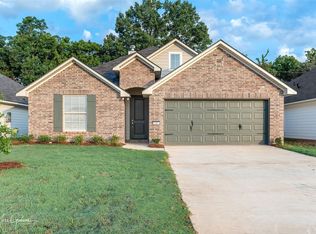
- $286,9003 bd2 ba1.5k sqft3357 Grand Lake Dr, Bossier City, LA 71111Off Market
- $--3 bd2 ba1.3k sqft4198 Grassy Lake Dr, Bossier City, LA 71111Sold
- $291,4913 bd2 ba1.5k sqft4225 Toledo Bnd, Bossier City, LA 71111New Construction
- $263,7003 bd2 ba1.2k sqft3355 Grand Lake Dr, Bossier City, LA 71111Off Market
- $269,9003 bd2 ba1.5k sqft4196 Grassy Lake Dr, Bossier City, LA 71111Off Market
Nearby schools
GreatSchools rating
- 10/10Legacy Elementary SchoolGrades: K-4Distance: 1.1 mi
- 9/10Benton High SchoolGrades: 8-12Distance: 1.4 mi
- 7/10Benton Intermediate SchoolGrades: 5-6Distance: 3.3 mi
Schools provided by the listing agent
- Elementary: Bossier ISD schools
- Middle: Bossier ISD schools
- High: Bossier ISD schools
- District: Bossier PSB
Source: NTREIS. This data may not be complete. We recommend contacting the local school district to confirm school assignments for this home.
Sell for more on Zillow
Get a Zillow Showcase℠ listing at no additional cost and you could sell for .
$292,400
2% more
+$5,848
With Zillow Showcase(estimated)
$298,248
- Louisiana
- Bossier Parish
- Bossier City
- 71111
- 3363 Grand Lake Dr
