Welcome to this beautiful new construction home offering 3 bedrooms, 2 bathrooms, and 1,552 square feet of thoughtfully designed living space. Situated on a desirable corner lot toward the back of the neighborhood, this home offers a great combination of style, comfort, and privacy.
The open floor plan creates a spacious and inviting atmosphere, perfect for everyday living and entertaining. The kitchen features stainless steel appliances, including a stove, dishwasher, and microwave, and flows seamlessly into the main living area. Enjoy outdoor living on the covered back patio, perfect for relaxing or entertaining.
A 2-car garage provides convenient parking and additional storage. Residents also have access to the community pool, making this home an excellent choice for enjoying both comfort and neighborhood amenities. Don't miss the opportunity to make this beautiful new construction home yours!
New construction
$291,491
4225 Toledo Bnd, Bossier City, LA 71111
3beds
1,552sqft
Single Family Residence
Built in 2026
871 Square Feet Lot
$-- Zestimate®
$188/sqft
$48/mo HOA
What's special
Stove dishwasher and microwaveDesirable corner lot
- 2 days |
- 114 |
- 3 |
Zillow last checked:
Listing updated:
Listed by:
Mike Moore 0995688224 318-747-5411,
Coldwell Banker Apex, REALTORS 318-747-5411
Source: NTREIS,MLS#: 21362161
Facts & features
Interior
Bedrooms & bathrooms
- Bedrooms: 3
- Bathrooms: 2
- Full bathrooms: 2
Primary bedroom
- Level: First
- Dimensions: 0 x 0
Living room
- Level: First
- Dimensions: 0 x 0
Heating
- Electric
Cooling
- Central Air, Ceiling Fan(s), Electric
Appliances
- Included: Dishwasher, Disposal, Gas Oven, Gas Range, Gas Water Heater, Microwave
- Laundry: Laundry in Utility Room
Features
- High Speed Internet, Open Floorplan, Pantry, Walk-In Closet(s)
- Flooring: Carpet, Ceramic Tile
- Has basement: No
- Has fireplace: No
Interior area
- Total interior livable area: 1,552 sqft
Video & virtual tour
Property
Parking
- Total spaces: 2
- Parking features: Garage Faces Front, Garage
- Attached garage spaces: 2
Features
- Levels: One
- Stories: 1
- Patio & porch: Covered
- Pool features: None, Community
Lot
- Size: 871 Square Feet
Details
- Parcel number: 01010
Construction
Type & style
- Home type: SingleFamily
- Architectural style: Detached
- Property subtype: Single Family Residence
Materials
- Brick
- Foundation: Slab
- Roof: Composition
Condition
- Under Construction
- New construction: Yes
- Year built: 2026
Utilities & green energy
- Sewer: Public Sewer
- Water: Public
- Utilities for property: Sewer Available, Water Available
Community & HOA
Community
- Features: Playground, Park, Pool, Sidewalks
- Security: Carbon Monoxide Detector(s), Smoke Detector(s)
- Subdivision: Legacy
HOA
- Has HOA: Yes
- Services included: Association Management, Maintenance Grounds
- HOA fee: $573 annually
- HOA name: Regency Association Management
- HOA phone: 469-215-8935
Location
- Region: Bossier City
Financial & listing details
- Price per square foot: $188/sqft
- Date on market: 8/18/2026
- Cumulative days on market: 3 days
- Listing terms: Cash,Conventional,FHA,VA Loan
Estimated market value
Not available
Estimated sales range
Not available
Not available
Price history
| Date | Event | Price |
|---|---|---|
| 8/18/2026 | Listed for sale | $291,491$188/sqft |
Source: NTREIS #21362161 Report a problem | ||
Public tax history
Tax history is unavailable.
Monthly payment
Est. payment
Payment breakdown
Explore the cost of this home by adjusting the details. Changes won't be saved.Climate risks
Neighborhood: 71111
Nearby schools
GreatSchools rating
- 10/10Legacy Elementary SchoolGrades: K-4Distance: 1.1 mi
- 9/10Benton High SchoolGrades: 8-12Distance: 1.4 mi
- 7/10Benton Intermediate SchoolGrades: 5-6Distance: 3.3 mi
Schools provided by the listing agent
- District: Bossier PSB
Source: NTREIS. This data may not be complete. We recommend contacting the local school district to confirm school assignments for this home.
- $--3 bd2 ba1.2k sqft4223 Toledo Bend Dr, Bossier City, LA 71111Sold
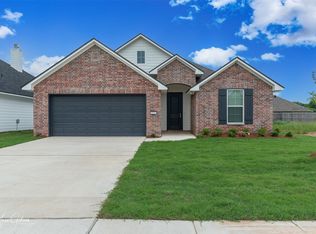
- $284,5003 bd2 ba1.5k sqft4218 Toledo Bend Dr, Bossier City, LA 71111Off Market

- $269,9003 bd2 ba1.5k sqft4196 Grassy Lake Dr, Bossier City, LA 71111Off Market
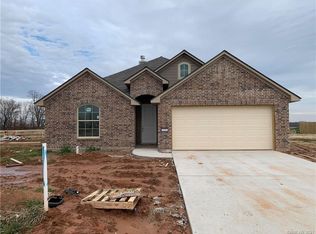
- $--3 bd2 ba1.3k sqft4198 Grassy Lake Dr, Bossier City, LA 71111Sold

- $--3 bd2 ba1.1k sqft4194 Grassy Lake Dr, Bossier City, LA 71111Sold
- $--3 bd2 ba1.2k sqft4219 Toledo Bend Dr, Bossier City, LA 71111Sold
- $--3 bd2 ba1.5k sqft3363 Grand Lake Dr, Bossier City, LA 71111Sold
- $--3 bd2 ba1.5k sqft3367 Grand Lake Dr, Bossier City, LA 71111Sold
A local agent can set up tours, give advice and negotiate with sellers.
A local lender can help you make sure your offer is ready when you are.
Similar homes
- $265,0003 bd2 ba1.7k sqft344 Camelback Dr, Bossier City, LA 71111For Sale
 MLS ID #21364375, Tammi Montgomery. NTREIS
 - $318,3183 bd2 ba1.7k sqft617 Labarre Ln, Benton, LA 71111For Sale
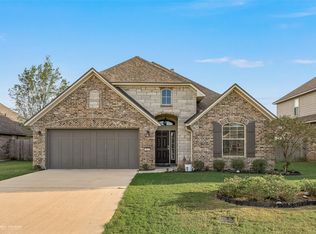 MLS ID #21362779, Tammi Montgomery. NTREIS
 - $270,0003 bd2 ba1.6k sqft3471 Grand Cane Ln, Bossier City, LA 71111For Sale
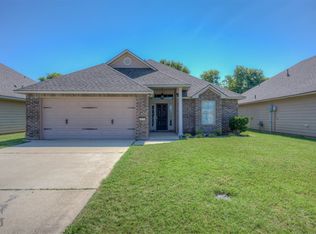 MLS ID #21350556, Amanda Meza. NTREIS
 - $274,9003 bd2 ba1.5k sqft4180 Grassy Lake Dr, Bossier City, LA 71111For Sale
 MLS ID #21303871, Nancy Harner. NTREIS
 - $350,0004 bd3 ba2.2k sqft946 Maize St, Bossier City, LA 71111For Sale By Owner
- $299,9994 bd3 ba1.9k sqft740 Crozier Dr, Bossier City, LA 71111For SaleMLS ID #21361841, Shelly Torres-Llorens. NTREIS
- $302,2053 bd2 ba1.9k sqft723 Crewe Ln, Bossier City, LA 71111New ConstructionNTREIS
- $250,0003 bd2 ba1.2k sqft3469 Grand Cane Ln, Bossier City, LA 71111For SaleMLS ID #21348058, Paige Salas. NTREIS
- $277,0003 bd2 ba1.5k sqft3709 Sabine Pass Dr, Bossier City, LA 71111For SaleMLS ID #21341391, Shelly Torres-Llorens. NTREIS
- $244,9003 bd2 ba1.3k sqft1602 E Belle Haven Dr, Bossier City, LA 71111For SaleMLS ID #21361986, Katelyn Roan. NTREIS
- from $287,9903 bd2 ba1.7k sqftRomeno V A Plan, Cane's Landing, Bossier City, LA 71111New ConstructionDSLD Homes
- $390,0003 bd2 ba1.5k sqft125 Andrew Pl, Bossier City, LA 71111For Sale By Owner
- $257,9353 bd2 ba1.3k sqft4206 Toledo Bend Dr, Bossier City, LA 71111New ConstructionMLS ID #21352017, Jonathan Fayard. NTREIS
- $299,9003 bd2 ba1.8k sqft457 Mangrove Ln, Bossier City, LA 71111For SaleMLS ID #21340422, Karen Hoell. NTREIS
- from $273,9903 bd2 ba1.6k sqftDogwood IV C Plan, Cane's Landing, Bossier City, LA 71111New ConstructionDSLD Homes
- from $311,9903 bd2 ba2.1k sqftBirch III A Plan, Cane's Landing, Bossier City, LA 71111New ConstructionDSLD Homes
- $294,9003 bd2 ba1.8k sqft370 Coppice Pl, Bossier City, LA 71111For SaleMLS ID #21175645, Terri Levesque. NTREIS
- from $294,9903 bd2 ba1.9k sqftRoses V B Plan, Cane's Landing, Bossier City, LA 71111New ConstructionDSLD Homes
- $314,9003 bd2 ba1.9k sqft2607 Switchgrass Dr, Bossier City, LA 71111For SaleMLS ID #21305555, Danny Perdue. NTREIS
- $244,9003 bd2 ba1.2k sqft3495 Grand Cane Ln, Bossier City, LA 71111For SaleMLS ID #21325285, Melissa Forney. NTREIS
