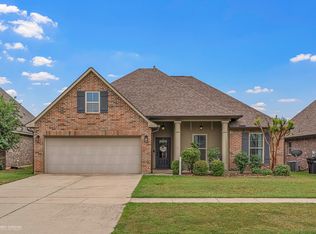
Welcome to this charming 3-bed 2-bath home with a touch of modern elegance and classic appeal As you approach the home, you'll notice the well-maintained landscaping and lovely brick and stone exterior. Inside, the neutral palette creates an inviting atmosphere, making it easy to envision your own personal touches. The heart of the home is the open-concept kitchen and dining area, with the kitchen boasting modern stainless appliances, ample cabinet space and a large center island with a breakfast bar. The dining space flows from the kitchen, perfect for quiet weeknight meals or hosting gatherings. The primary bedroom is a tranquil retreat with an ensuite bathroom providing a private oasis for relaxation in the large, jetted tub or separate tiled shower. The two additional bedrooms offer flexibility for family, guests, or a dedicated home office. Step outside to the backyard, where you'll find a spacious patio, perfect for outdoor dining & entertaining, as well as a privacy fence and plenty of space for adding a playset, garden, or maybe a pool. Schedule your private tour today!
For sale
$318,318
617 Labarre Ln, Benton, LA 71111
3beds
1,749sqft
Single Family Residence
Built in 2018
8,102 Square Feet Lot
$-- Zestimate®
$182/sqft
$48/mo HOA
What's special
Well-maintained landscapingModern stainless appliancesAmple cabinet spaceLarge jetted tubPrivacy fenceSeparate tiled showerNeutral palette
- 53 days
- 303
- 21
Zillow last checked:
Listing updated:
Listed by:
Tammi Montgomery 0995682171 318-752-2700,
RE/MAX Real Estate Services 318-752-2700
Source: NTREIS,MLS#: 21362779
Facts & features
Interior
Bedrooms & bathrooms
- Bedrooms: 3
- Bathrooms: 2
- Full bathrooms: 2
Primary bedroom
- Features: Ceiling Fan(s), Dual Sinks, En Suite Bathroom, Jetted Tub, Separate Shower, Walk-In Closet(s)
- Level: First
- Dimensions: 0 x 0
Kitchen
- Features: Breakfast Bar, Built-in Features, Eat-in Kitchen, Granite Counters, Kitchen Island, Pantry
- Level: First
- Dimensions: 0 x 0
Living room
- Features: Built-in Features, Ceiling Fan(s), Fireplace
- Level: First
- Dimensions: 0 x 0
Heating
- Central
Cooling
- Central Air
Appliances
- Included: Dishwasher, Gas Range, Microwave
- Laundry: Laundry in Utility Room
Features
- Decorative/Designer Lighting Fixtures, Eat-in Kitchen, Granite Counters, Kitchen Island, Open Floorplan, Pantry, Cable TV, Walk-In Closet(s)
- Flooring: Carpet, Ceramic Tile, Wood
- Has basement: No
- Number of fireplaces: 1
- Fireplace features: Living Room
Interior area
- Total interior livable area: 1,749 sqft
Video & virtual tour
Property
Parking
- Total spaces: 2
- Parking features: Garage
- Attached garage spaces: 2
Features
- Levels: One
- Stories: 1
- Patio & porch: Covered
- Pool features: None
- Fencing: Privacy,Wood
Lot
- Size: 8,102 Square Feet
- Features: Subdivision
Details
- Parcel number: 181221
Construction
Type & style
- Home type: SingleFamily
- Architectural style: Detached
- Property subtype: Single Family Residence
Materials
- Brick, Stone Veneer
- Roof: Shingle
Condition
- Resale
- Year built: 2018
Utilities & green energy
- Sewer: Public Sewer
- Water: Public
- Utilities for property: Sewer Available, Water Available, Cable Available
Community & HOA
Community
- Subdivision: Waterford Bend
HOA
- Has HOA: Yes
- Services included: Association Management, Maintenance Grounds
- HOA fee: $573 annually
- HOA name: Legacy
- HOA phone: 000-000-0000
Location
- Region: Benton
Financial & listing details
- Price per square foot: $182/sqft
- Tax assessed value: $297,446
- Annual tax amount: $3,671
- Date on market: 8/18/2026
Estimated market value
Not available
Estimated sales range
Not available
Not available
Price history
| Date | Event | Price |
|---|---|---|
| 8/18/2026 | Listed for sale | $318,318-3.5%$182/sqft |
Source: NTREIS #21362779 Report a problem | ||
| 1/17/2024 | Listing removed | -- |
Source: NTREIS #20448177 Report a problem | ||
| 1/9/2024 | Listing removed | -- |
Source: Zillow Rentals Report a problem | ||
| 1/5/2024 | Listed for rent | $2,000$1/sqft |
Source: Zillow Rentals Report a problem | ||
| 10/5/2023 | Listed for sale | $329,900+10%$189/sqft |
Source: NTREIS #20448177 Report a problem | ||
| 9/13/2023 | Listing removed | -- |
Source: Zillow Rentals Report a problem | ||
| 8/3/2023 | Listed for rent | $2,000$1/sqft |
Source: Zillow Rentals Report a problem | ||
| 8/24/2022 | Sold | -- |
Source: NTREIS #20120807 Report a problem | ||
| 8/2/2022 | Pending sale | $299,999$172/sqft |
Source: NTREIS #20120807 Report a problem | ||
| 7/25/2022 | Listed for sale | $299,999$172/sqft |
Source: NTREIS #20120807 Report a problem | ||
Public tax history
| Year | Property taxes | Tax assessment |
|---|---|---|
| 2025 | $3,671 -1% | $29,745 |
| 2024 | $3,709 +13.4% | $29,745 +20.6% |
| 2023 | $3,271 +10.4% | $24,672 +10% |
| 2022 | $2,963 +198.9% | $22,438 |
| 2021 | $991 -49.3% | $22,438 |
| 2020 | $1,955 -1.1% | $22,438 +0.1% |
| 2019 | $1,976 +910.8% | $22,414 +1394.3% |
| 2018 | $196 +7362.6% | $1,500 +7400% |
| 2017 | $3 | $20 |
Find assessor info on the county website
Monthly payment
Est. payment
Payment breakdown
Explore the cost of this home by adjusting the details. Changes won't be saved.Climate risks
Neighborhood: 71111
Nearby schools
Schools provided by the listing agent
- District: Bossier PSB
Source: NTREIS. This data may not be complete. We recommend contacting the local school district to confirm school assignments for this home.
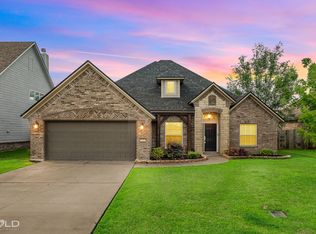
Similar homes
- $325,0004 bd2 ba1.9k sqft2302 Tallgrass Cir, Bossier City, LA 71111For Sale
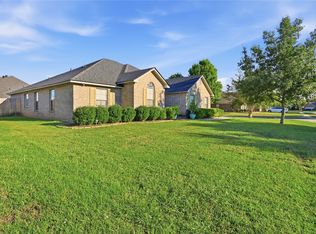 MLS ID #21403246, LaBriska Rasco. NTREIS
 - $310,0003 bd2 ba1.6k sqft2009 Belle Haven Dr, Bossier City, LA 71111For Sale
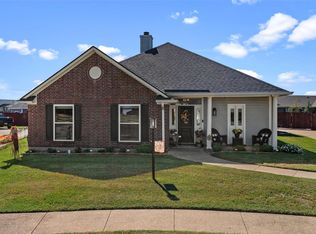 MLS ID #21408499, Cassie Person. NTREIS
 - $300,0004 bd3 ba1.7k sqft408 Perfect Pl, Bossier City, LA 71111For Sale
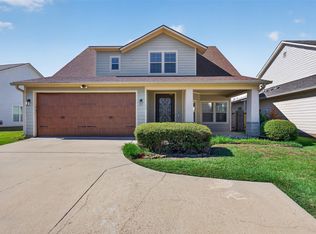 MLS ID #21404489, Crystal Butler. NTREIS
 - $325,0004 bd2 ba1.8k sqft217 Apalachee Way, Bossier City, LA 71111For Sale
 MLS ID #21407659, Candice Cannon. NTREIS
