Welcome to this beautifully detailed home in the desirable community of The Crossing at Wemple in North Bossier. Enjoy the security and low-maintenance lifestyle of a gated neighborhood featuring a peaceful fishing pond, sidewalks, and a convenient location close to shopping, dining, entertainment, schools, hospitals, I20 & I220, and Barksdale Air Force Base. HOA covers front yard maintenance, gate upkeep, management, and pond.
Step inside to an open floor plan, vaulted ceilings in both the living room and primary bedroom. Fireplace in living area. Ceramic wood-look floors flow throughout, detailed finishing touches throughout. The kitchen features stainless steel appliances; refrigerator remains and opens seamlessly to the living room. The primary bedroom offers double vanities, separate shower from tub, and large walk-in closet. Laundry room includes counter space, cabinets, and a sink for added convenience.
This well-maintained home combines comfort, style, and functionality in one of North Bossier’s appealing gated communities. Don’t miss the opportunity to enjoy this beautiful home, staying close to all the amenities you need. Schedule your showing today
For sale
$325,000
129 Andrew Pl, Bossier City, LA 71111
3beds
1,606sqft
Single Family Residence
Built in 2016
4,704 Square Feet Lot
$-- Zestimate®
$202/sqft
$58/mo HOA
What's special
Gated neighborhoodPeaceful fishing pondOpen floor planRefrigerator remainsDetailed finishing touches throughout
- 22 days
- 464
- 28
Likely to sell faster than
Zillow last checked:
Listing updated:
Listed by:
Desiree Davis 0995695418 318-746-0011,
Diamond Realty & Associates 318-746-0011
Source: NTREIS,MLS#: 21390657
Facts & features
Interior
Bedrooms & bathrooms
- Bedrooms: 3
- Bathrooms: 2
- Full bathrooms: 2
Primary bedroom
- Features: Dual Sinks, Granite Counters, Linen Closet, Separate Shower
- Level: First
- Dimensions: 0 x 0
Living room
- Features: Ceiling Fan(s), Fireplace
- Level: First
- Dimensions: 0 x 0
Heating
- Central
Cooling
- Central Air
Appliances
- Included: Dishwasher, Disposal
Features
- Decorative/Designer Lighting Fixtures, Double Vanity, Eat-in Kitchen, Granite Counters, High Speed Internet, Open Floorplan, Pantry, Cable TV, Vaulted Ceiling(s), Walk-In Closet(s), Wired for Sound
- Has basement: No
- Number of fireplaces: 1
- Fireplace features: Gas Starter, Wood Burning
Interior area
- Total interior livable area: 1,606 sqft
Video & virtual tour
Property
Parking
- Total spaces: 2
- Parking features: Door-Single, Garage Faces Front, Garage
- Attached garage spaces: 2
Features
- Levels: One
- Stories: 1
- Pool features: None
Lot
- Size: 4,704 Square Feet
Details
- Parcel number: 179116
Construction
Type & style
- Home type: SingleFamily
- Architectural style: Detached
- Property subtype: Single Family Residence
Condition
- Year built: 2016
Utilities & green energy
- Sewer: Public Sewer
- Water: Public
- Utilities for property: Sewer Available, Water Available, Cable Available
Community & HOA
Community
- Subdivision: Crossing At Wemple Un 2
HOA
- Has HOA: Yes
- Amenities included: Maintenance Front Yard
- Services included: Association Management, Maintenance Grounds
- HOA fee: $700 annually
- HOA name: Crossing At Wemple
- HOA phone: 000-000-0000
Location
- Region: Bossier City
Financial & listing details
- Price per square foot: $202/sqft
- Tax assessed value: $287,283
- Annual tax amount: $3,547
- Date on market: 9/18/2026
- Cumulative days on market: 22 days
Estimated market value
Not available
Estimated sales range
Not available
Not available
Price history
| Date | Event | Price |
|---|---|---|
| 9/18/2026 | Listed for sale | $325,000+12.1%$202/sqft |
Source: NTREIS #21390657 Report a problem | ||
| 10/28/2021 | Sold | -- |
Source: NTREIS #14678393 Report a problem | ||
| 10/8/2021 | Contingent | $290,000$181/sqft |
Source: NTREIS #14678393 Report a problem | ||
| 9/25/2021 | Listed for sale | $290,000$181/sqft |
Source: NTREIS #14678393 Report a problem | ||
| 9/7/2019 | Listing removed | $1,800$1/sqft |
Source: RE/MAX Real Estate Services Report a problem | ||
| 8/9/2019 | Listed for rent | $1,800$1/sqft |
Source: RE/MAX Real Estate Services Report a problem | ||
| 10/31/2017 | Sold | -- |
Source: Public Record Report a problem | ||
Public tax history
| Year | Property taxes | Tax assessment |
|---|---|---|
| 2025 | $3,547 -1% | $28,728 |
| 2024 | $3,583 +14.1% | $28,728 +21.4% |
| 2023 | $3,140 +46.3% | $23,671 |
| 2022 | $2,146 +1.5% | $23,671 |
| 2021 | $2,113 | $23,671 |
| 2020 | $2,113 -0.8% | $23,671 +0.3% |
| 2019 | $2,131 -31.5% | $23,604 |
| 2018 | $3,112 +1491.6% | $23,604 +1473.6% |
| 2017 | $196 +1.4% | $1,500 |
| 2016 | $193 +5.9% | $1,500 |
| 2015 | $182 | $1,500 |
Find assessor info on the county website
Monthly payment
Est. payment
Payment breakdown
Explore the cost of this home by adjusting the details. Changes won't be saved.Climate risks
Neighborhood: 71111
Nearby schools
Schools provided by the listing agent
- Elementary: Bossier ISD schools
- Middle: Bossier ISD schools
- High: Bossier ISD schools
- District: Bossier PSB
Source: NTREIS. This data may not be complete. We recommend contacting the local school district to confirm school assignments for this home.


Similar homes
- $310,0003 bd2 ba1.6k sqft2009 Belle Haven Dr, Bossier City, LA 71111For Sale
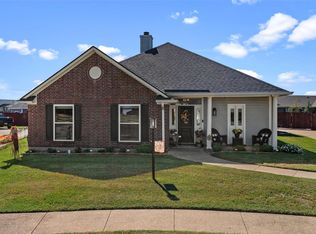 MLS ID #21408499, Cassie Person. NTREIS
 - $325,0004 bd2 ba1.8k sqft217 Apalachee Way, Bossier City, LA 71111For Sale
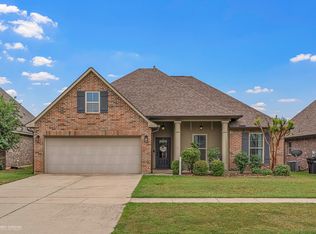 MLS ID #21407659, Candice Cannon. NTREIS
 - $325,0004 bd2 ba1.9k sqft2302 Tallgrass Cir, Bossier City, LA 71111For Sale
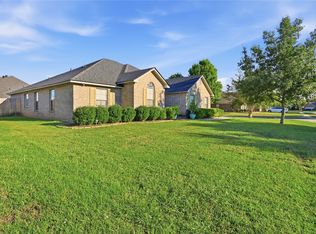 MLS ID #21403246, LaBriska Rasco. NTREIS
 - $379,9003 bd2 ba1.5k sqft125 Andrew Pl, Bossier City, LA 71111For Sale
 MLS ID #21379594, Tammie Harris. NTREIS
