Welcome Home to 3080 Dublin Way in the desirable Legacy Subdivision!
Discover comfort, charm, and convenience in this beautiful 3-bedroom, 2-bath home nestled in the sought-after Legacy community of Bossier City! Offering a welcoming atmosphere and a functional floor plan, this home is perfect for everyday living and entertaining. Enjoy the convenience of a well-established neighborhood with easy access to shopping, dining, schools, and all that Bossier City has to offer.
Whether you’re looking for your first home, your next chapter, or simply a place to call your own, 3080 Dublin Way is ready to welcome you home! Schedule your private showing today!
Pending
$254,900
3080 Dublin Way, Bossier City, LA 71111
3beds
1,355sqft
Single Family Residence
Built in 2016
9,801 Square Feet Lot
$252,700 Zestimate®
$188/sqft
$96/mo HOA
What's special
Functional floor planWelcoming atmosphere
- 14 days
- 308
- 14
Likely to sell faster than
Zillow last checked:
Listing updated:
Listed by:
Katherine Andrews 0995713981 318-658-0345,
East Bank Real Estate 318-658-0345
Source: NTREIS,MLS#: 21406824
Facts & features
Interior
Bedrooms & bathrooms
- Bedrooms: 3
- Bathrooms: 2
- Full bathrooms: 2
Primary bedroom
- Level: First
- Dimensions: 0 x 0
Bedroom
- Level: First
- Dimensions: 0 x 0
Bedroom
- Level: First
- Dimensions: 0 x 0
Primary bathroom
- Level: First
- Dimensions: 0 x 0
Living room
- Level: First
- Dimensions: 0 x 0
Appliances
- Included: Dishwasher, Gas Cooktop, Disposal, Gas Oven, Gas Range, Refrigerator
Features
- Double Vanity, Eat-in Kitchen, Granite Counters, Pantry, Walk-In Closet(s)
- Has basement: No
- Has fireplace: No
Interior area
- Total interior livable area: 1,355 sqft
Video & virtual tour
Property
Parking
- Total spaces: 2
- Parking features: Garage Faces Front, Garage, Garage Door Opener
- Attached garage spaces: 2
Features
- Levels: One
- Stories: 1
- Pool features: None
Lot
- Size: 9,801 Square Feet
Details
- Parcel number: 178484
Construction
Type & style
- Home type: SingleFamily
- Architectural style: Detached
- Property subtype: Single Family Residence
Condition
- Year built: 2016
Utilities & green energy
- Sewer: Public Sewer
- Water: Public
- Utilities for property: Sewer Available, Water Available
Community & HOA
Community
- Subdivision: Redwood Place Legacy #7
HOA
- Has HOA: Yes
- Services included: All Facilities
- HOA fee: $573 semi-annually
- HOA name: Regency Association Management
- HOA phone: 281-746-9459
Location
- Region: Bossier City
Financial & listing details
- Price per square foot: $188/sqft
- Tax assessed value: $183,483
- Annual tax amount: $1,362
- Date on market: 10/8/2026
- Cumulative days on market: 13 days
Estimated market value
$252,700
$240,000 - $265,000
$1,921/mo
Price history
| Date | Event | Price |
|---|---|---|
| 10/17/2026 | Pending sale | $254,900$188/sqft |
Source: NTREIS #21406824 Report a problem | ||
| 10/8/2026 | Listed for sale | $254,900$188/sqft |
Source: NTREIS #21406824 Report a problem | ||
Public tax history
| Year | Property taxes | Tax assessment |
|---|---|---|
| 2025 | $1,362 -1% | $18,348 |
| 2024 | $1,376 -5.7% | $18,348 |
| 2023 | $1,458 +0.5% | $18,348 |
| 2022 | $1,451 +1.5% | $18,348 |
| 2021 | $1,429 | $18,348 |
| 2020 | $1,429 -1.2% | $18,348 |
| 2019 | $1,447 -40.4% | $18,348 |
| 2018 | $2,427 +948.3% | $18,348 +1123.2% |
| 2017 | $232 +20% | $1,500 |
| 2016 | $193 +7837.9% | $1,500 +7400% |
| 2015 | $2 | $20 |
Find assessor info on the county website
Monthly payment
Est. payment
Payment breakdown
Explore the cost of this home by adjusting the details. Changes won't be saved.Climate risks
Neighborhood: 71111
Nearby schools
Schools provided by the listing agent
- District: Bossier PSB
Source: NTREIS. This data may not be complete. We recommend contacting the local school district to confirm school assignments for this home.


Similar homes
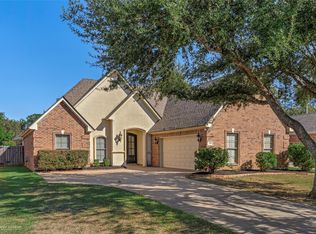
- $280,0003 bd2 ba1.5k sqft3449 Grand Cane Ln, Bossier City, LA 71111For Sale
 MLS ID #21369406, Cassie Person. NTREIS
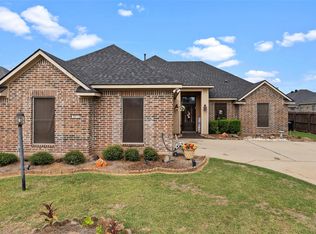
- $305,0003 bd2 ba1.7k sqft306 Magazine Ct, Bossier City, LA 71111For Sale
 MLS ID #21415475, Cliff Gray. NTREIS
- $279,9003 bd2 ba1.6k sqft3513 Hanover Dr, Bossier City, LA 71111For Sale
 MLS ID #21411861, Mindy Wardlaw. NTREIS
- $239,0003 bd2 ba1.3k sqft5138 Heatherten Rd, Bossier City, LA 71111For Sale
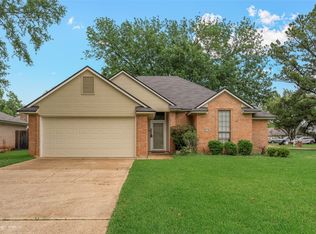 MLS ID #21389077, Jeffrey Wyatt. NTREIS
