Skip main navigation
Off market
  • $508,700

    3363 Hickok Pl, Boulder, CO 80301

    3beds
    1,305sqft
    Townhouse
    Built in ----
    -- sqft lot
    $508,700 Zestimate®
    $390/sqft
    $2,874 Estimated rent

    Home value

    $508,700

    $478,000 - $539,000

    $2,874/mo

    Zestimate® history
    Loading
    Loading...

    Owner options

    List your home for rent

    $2,874/mo

    Rent Zestimate®

    Find your next renter with Zillow Rental Manager. Plus, with online applications, you can quickly screen prospective tenants – for free.

    Learn more

    $2,874/mo

    Rent Zestimate®

    Refinance and save

    $2,958/mo

    Est. payment

    Refinancing to a lower rate could help reduce your monthly payments and save thousands over the life of the loan.

    See today's rates

    $2,958/mo

    Est. payment

    Explore your selling options

    Work with a Zillow partner agent

    Leverage their expertise and Zillow's premium Showcase listings to get your home seen by more buyers.

    Get started

    List with your own agent

    Get your home in front of millions of buyers by listing it on Zillow.

    Learn how to do it

    Sell it yourself

    Take full control of how buyers see your home on Zillow by listing For Sale by Owner (FSBO).

    List your home

    What's special

    Newly finished basementCozy wood-burning fireplaceGorgeous exposed wood beams

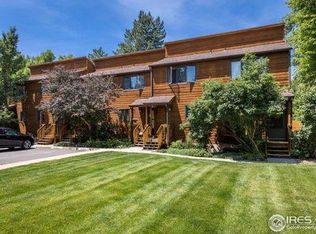
    Experience the perfect blend of modern comfort and outdoor accessibility. Tucked away in a quiet residential neighborhood, this multi-level townhome connects seamlessly to Boulder's extensive multi-use path network making it ideal for bike commuting, running, or just enjoying the outdoors right from your front door. The Space The main floor is dedicated entirely to living and dining, anchored by gorgeous exposed wood beams and a cozy wood-burning fireplace. Sliding glass doors flood the space with natural light and offer easy access to the outdoors. Brand-new flooring has just been installed, flowing seamlessly throughout the entire home for a fresh, modern feel. Flexible, Three-Story Layout Spread across three floors, the floor plan is uniquely designed for maximum privacy: Upstairs: Features a primary bedroom and a second bedroom, both equipped with newly installed mini-split AC units to keep things cool all summer and provide precise heating control in the winter. Newly Finished Basement: The fully renovated lower level serves as a private third-bedroom suite, complete with a 3/4 bathroom. This separated layout makes it an exceptional setup for a guest suite, a roommate, or a quiet, secluded home office. Key Amenities & Conveniences Modern Updates: Completely renovated basement and brand-new flooring top-to-bottom. Climate Control: Wood-burning fireplace and gas furnace for winter warmth, and upstairs mini-splits for precise climate control. Convenience: Includes in-unit laundry located in the basement. Parking: Comes with one reserved parking space right out front. Whether you're relaxing by the fire or hitting the nearby bike paths, this home offers a quiet retreat with all the right modern upgrades. Lease duration is 12 months (negotiable up to 18 months). Owner pays for HOA fees. Owner pays for water up to $150 / month, bills tenant for usage in excess of $150 / month. If the water bill exceeds $150 in a given month, owner will provide a copy of that month's water bill via email. Tenant pays for electricity and gas (typical range from owner's past experience is $50 120 / month). Lease comes with one (1) reserved parking spot, for operable, currently registered vehicles only. No smoking allowed. Up to 3 pets total are permitted. Guests staying more than 21 days in a 6 month period require written consent from the owner. Tenant is responsible for informing owner promptly of any maintenance issues requiring attention. The tenant is responsible for replacing all "consumables" (lightbulbs, furnace filters, etc). Owner may enter the property with 24 hours' notice for repairs or inspections, or immediately in case of damage requiring emergency repair. Tenant must not flush "flushable" wipes or other rubbish other than human waste and toilet paper. Tenant agrees to abide by all HOA Covenants, Conditions, and Restrictions (CC&Rs) of the Willow Green Townhomes HOA. HOA provides snow removal from all common areas, including front porch. Trash, recycling, compost, and sewer are included in HOA dues (included in the base rent). Security deposit and last month's rent are due at signing. Security deposit plus interest, less any deductions for non-incidental damage, is to be returned within 30 days after move-out.

    This property is off market, which means it's not currently listed for sale or rent on Zillow. This may be different from what's available on other websites or public sources.

    Zillow last checked:

    Listing updated:

    Source: Zillow Rentals

    Facts & features

    Interior

    Bedrooms & bathrooms
    • Bedrooms: 3
    • Bathrooms: 2
    • Full bathrooms: 2
    Heating
    • Forced Air, Heat Pump
    Cooling
    • Wall Unit
    Appliances
    • Included: Dishwasher, Dryer, Freezer, Oven, Refrigerator, Washer
    • Laundry: In Unit
    Features
    • Flooring: Carpet, Hardwood
    Interior area
    • Total interior livable area: 1,305 sqft

    Property

    Parking
    • Parking features: Off Street
    • Details: Contact manager
    Features
    • Exterior features: Heating system: Forced Air, Sewage included in rent, Shared lawns, Utilities fee required, Water included in rent
    Details
    • Parcel number: 146320418010

    Construction

    Type & style
    • Home type: Townhouse
    • Property subtype: Townhouse

    Utilities & green energy

    • Utilities for property: Sewage, Water

    Community & neighborhood

    Location
    • Region: Boulder

    HOA & financial

    Other fees
    • Deposit fee: $2,850

    Other

    Other facts
    • Available date: 03/18/2026

    Price history

    DateEventPrice
    3/28/2026Listing removed$2,850$2/sqft
    Source: Zillow Rentals Report a problem
    3/19/2026Listed for rent$2,850$2/sqft
    Source: Zillow Rentals Report a problem
    4/30/2021Sold$501,100+386.5%$384/sqft
    Source: IRES as distributed by MLS GRID #937364 Report a problem
    12/1/1993Sold$103,000$79/sqft
    Source: Public Record Report a problem

    Public tax history

    YearProperty taxesTax assessment
    2025$2,854 +1.8%$35,182 -2.7%
    2024$2,805 +10.3%$36,160 -1%
    2023$2,544 +1.7%$36,511 +33.3%
    2022$2,500 -0.2%$27,390 -2.8%
    2021$2,505 $28,178 -2.1%
    2020$2,505 +15.5%$28,779
    2019$2,168 $28,779 +15.1%
    2018$2,168 $25,006 -9.5%
    2017$2,168 +17%$27,645 +29.1%
    2016$1,854 +5.6%$21,412 +36.3%
    2015$1,755 +32.9%$15,705
    2014$1,321 -11.2%$15,705
    2013$1,487 +0.9%$15,705 -11.5%
    2012$1,474 +1.6%$17,751
    2011$1,451 +7.1%--
    2010$1,355 +8%$17,950
    2009$1,255 +3.5%$17,950 -8.5%
    2008$1,212 -1.5%$19,620
    2007$1,230 +3.9%$19,620 +1.9%
    2006$1,185 -2.3%$19,260
    2005$1,212 +0.7%$19,260 -3%
    2004$1,204 +4.3%$19,850
    2003$1,154 +10.3%$19,850 +20%
    2002$1,046 $16,540 -90.9%
    2001-- $180,800

    Find assessor info on the county website

    Neighborhood: 80301

    Nearby schools

    GreatSchools rating
    Get a cash offer in 3 minutes
    Find out how much your home could sell for in as little as 3 minutes with a no-obligation cash offer.
    Estimated market value
    $508,700
    Get a cash offer in 3 minutes
    Find out how much your home could sell for in as little as 3 minutes with a no-obligation cash offer.
    Estimated market value
    $508,700