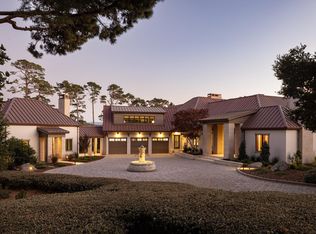
Commanding one of the most revered and tightly held vantage points along 17 Mile Drive, this newly constructed estate occupies a generational position overlooking the iconic 14th hole of Pebble Beach Golf Links, with the Pacific Ocean beyond. Defined not simply by view but by absolute placement, opportunities of this caliber are exceptionally rare. The residence is modern yet timeless - an architectural expression of confidence, precision, and restraint. Designed for legacy ownership, the home prioritizes main-level living, with principal spaces opening to expansive terraces that create a seamless relationship between interior and horizon. Uninterrupted golf course and ocean vistas reinforce the home's singular connection to its setting. Every element has been executed to the highest standard, with uncompromising attention to craftsmanship and longevity. Spacious yet intimate, the home balances grand-scale entertaining with moments of quiet retreat. Crowning the estate is a rooftop pavilion, served by dual elevators, offering panoramic coastal views and an outdoor entertaining kitchen - an elevated sanctuary that establishes a rare sense of authority. Defined by position, discretion, and permanence, this is a singular offering along one of the world's most iconic coastlines.
New construction
$45,000,000
3364-17 Mile Dr, Pebble Beach, CA 93953
6beds
8,572sqft
:
Get pre-qualified$298,050/mo
Single Family Residence, Residential
Built in 2026
0.92 Acres Lot
$40,328,100 Zestimate®
$5,250/sqft
$-- HOA
What's special
Pacific ocean beyondPanoramic coastal viewsMain-level livingDual elevatorsRooftop pavilionOutdoor entertaining kitchen
- 170 days |
- 4,469 |
- 170 |
Zillow last checked:
Listing updated:
Listed by:
Jonathan Spencer 01916757 831-238-7420,
Compass 831-318-0150,
BambacePetersonTeam 70010145 831-238-1380,
Compass
Source: MLSListings Inc,MLS#: ML82034080
Facts & features
Interior
Bedrooms & bathrooms
- Bedrooms: 6
- Bathrooms: 10
- Full bathrooms: 8
- 1/2 bathrooms: 2
Rooms
- Room types: Basement, Great Room, Media Room, Office
Bedroom
- Features: PrimarySuiteRetreat, WalkinCloset, PrimaryBedroomonGroundFloor
Bathroom
- Features: DoubleSinks, Marble, OutsideAccess, ShowerandTub, SteamShower, Tile, FullonGroundFloor, PrimaryOversizedTub, HalfonGroundFloor
Dining room
- Features: DiningArea, DiningBar
Family room
- Features: SeparateFamilyRoom
Kitchen
- Features: Countertop_Stone, ExhaustFan, IslandwithSink, Pantry
Heating
- 2 plus Zones, Radiant, Radiant Floor
Cooling
- Central Air, Zoned
Appliances
- Included: Gas Cooktop, Dishwasher, Exhaust Fan, Freezer, Disposal, Range Hood, Microwave, Built In Oven, Double Oven, Gas Oven/Range, Refrigerator, Wine Refrigerator, Washer/Dryer
- Laundry: Inside
Features
- High Ceilings, Vaulted Ceiling(s), Video Audio System, Wet Bar, Walk-In Closet(s), Security Gate
- Flooring: Stone, Tile, Wood
- Basement: Finished
- Number of fireplaces: 3
- Fireplace features: Family Room, Gas, Insert, Living Room, Primary Bedroom
Interior area
- Total structure area: 8,572
- Total interior livable area: 8,572 sqft
Video & virtual tour
Property
Parking
- Total spaces: 6
- Parking features: Attached, Electric Vehicle Charging Station(s), Electric Gate, Garage Door Opener, Guest
- Attached garage spaces: 6
Accessibility
- Accessibility features: Elevator/Lift
Features
- Stories: 3
- Patio & porch: Balcony/Patio, Deck
- Exterior features: Back Yard, Barbecue, Fenced, Fire Pit, Drought Tolerant Plants
- Fencing: Gate,Wood
- Has view: Yes
- View description: Golf Course, Ocean
- Has water view: Yes
- Water view: Ocean
Lot
- Size: 0.92 Acres
- Features: Gentle Sloping
Details
- Additional structures: None
- Parcel number: 008393014000
- Zoning: LDR/1.5-D(CZ)
- Special conditions: Standard
Construction
Type & style
- Home type: SingleFamily
- Architectural style: Modern/HighTech
- Property subtype: Single Family Residence, Residential
Materials
- Foundation: Slab
- Roof: Metal
Condition
- New construction: Yes
- Year built: 2026
Utilities & green energy
- Gas: NaturalGas, PublicUtilities
- Sewer: Public Sewer
- Water: Public
- Utilities for property: Natural Gas Available, Public Utilities, Water Public, Solar
Community & HOA
Location
- Region: Pebble Beach
Financial & listing details
- Price per square foot: $5,250/sqft
- Tax assessed value: $11,593,105
- Annual tax amount: $122,186
- Date on market: 2/6/2026
- Listing agreement: ExclusiveRightToSell
- Listing terms: CashorConventionalLoan
Estimated market value
$40,328,100
$38.31M - $42.34M
$7,545/mo
Price history
| Date | Event | Price |
|---|---|---|
| 2/6/2026 | Listed for sale | $45,000,000+165.5%$5,250/sqft |
Source:  MLSListings Inc #ML82034080 Report a problem MLSListings Inc #ML82034080 Report a problem | ||
| 5/31/2023 | Listing removed | -- |
Source:  MLSListings Inc #ML81904361 Report a problem MLSListings Inc #ML81904361 Report a problem | ||
| 4/27/2023 | Price change | $16,950,000-49.4%$1,977/sqft |
Source: MLSListings Inc #ML81904361 Report a problem | ||
| 11/21/2022 | Price change | $33,500,000+68.3%$3,908/sqft |
Source: MLSListings Inc #ML81904361 Report a problem | ||
| 8/18/2022 | Listed for sale | $19,900,000+85.1%$2,322/sqft |
Source: MLSListings Inc #ML81904361 Report a problem | ||
| 6/24/2021 | Sold | $10,750,000-6.5%$1,254/sqft |
Source: MLSListings Inc #ML81842180 Report a problem | ||
| 5/26/2021 | Contingent | $11,500,000$1,342/sqft |
Source: MLSListings Inc #ML81842180 Report a problem | ||
| 5/4/2021 | Listed for sale | $11,500,000-8%$1,342/sqft |
Source: MLSListings Inc #ML81842180 Report a problem | ||
| 3/12/2016 | Listing removed | $12,500,000$1,458/sqft |
Source: Coldwell Banker Residential Brokerage - Pebble Beach, The Shops at The Lodge #81522429 Report a problem | ||
| 11/13/2015 | Listed for sale | $12,500,000+82.5%$1,458/sqft |
Source: Coldwell Banker Residential Brokerage - Pebble Beach, The Shops at The Lodge #81522429 Report a problem | ||
| 4/21/2014 | Sold | $6,850,000$799/sqft |
Source: Public Record Report a problem | ||
Public tax history
| Year | Property taxes | Tax assessment |
|---|---|---|
| 2025 | $122,186 +2.6% | $11,593,105 +1.6% |
| 2024 | $119,087 +0.4% | $11,407,986 +2% |
| 2023 | $118,668 +3.4% | $11,184,300 +2% |
| 2022 | $114,742 +39.5% | $10,965,000 +41.3% |
| 2021 | $82,224 +2.2% | $7,757,677 +1% |
| 2020 | $80,452 +2% | $7,678,133 +2% |
| 2019 | $78,884 +1.9% | $7,527,582 +2% |
| 2018 | $77,396 +2.1% | $7,379,984 +2% |
| 2017 | $75,785 +1.6% | $7,235,280 +2% |
| 2016 | $74,570 +165.8% | $7,093,412 +1.5% |
| 2015 | $28,051 | $6,986,863 +168.8% |
| 2014 | $28,051 | $2,599,209 +2.5% |
| 2012 | -- | $2,536,730 +2% |
| 2011 | -- | $2,486,991 +0.8% |
| 2010 | -- | $2,468,405 -0.2% |
| 2009 | -- | $2,474,270 +2% |
| 2008 | -- | $2,425,756 +2% |
| 2007 | -- | $2,378,193 +2% |
| 2006 | -- | $2,331,563 +2% |
| 2005 | -- | $2,285,847 +2% |
| 2004 | -- | $2,241,028 +1.9% |
| 2003 | -- | $2,199,955 +2% |
| 2002 | -- | $2,156,819 +2% |
| 2001 | $21,660 | $2,114,530 +2% |
| 2000 | -- | $2,073,069 |
Find assessor info on the county website
Monthly payment
Est. payment
Payment breakdown
Explore the cost of this home by adjusting the details. Changes won't be saved.Climate risks
Neighborhood: 93953
Nearby schools
GreatSchools rating
- 6/10Monte VistaGrades: K-8Distance: 1.8 mi
- 8/10Monterey High SchoolGrades: 9-12Distance: 2.4 mi
Schools provided by the listing agent
- Elementary: CarmelRiverElementary
- Middle: CarmelMiddle
- High: CarmelHigh
- District: CarmelUnified
Source: MLSListings Inc. This data may not be complete. We recommend contacting the local school district to confirm school assignments for this home.
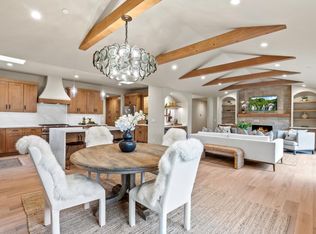
- $2,875,0003 bd3 ba2k sqft2869 Forest Lodge Rd, Pebble Beach, CA 93953Sold
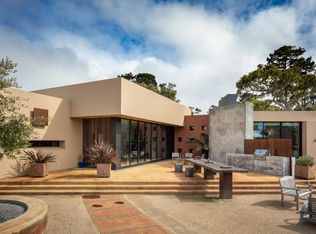
- $3,236,7003 bd3 ba2.6k sqft2955 Stevenson Dr, Pebble Beach, CA 93953Off Market
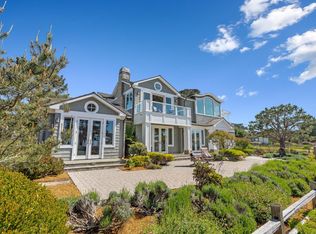
- $6,450,0004 bd4 ba2.8k sqft2993 Cormorant Rd, Pebble Beach, CA 93953Sold
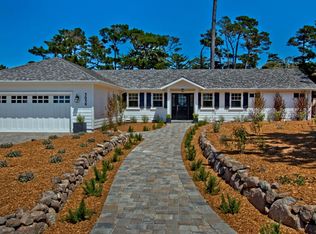
- $2,785,0003 bd3 ba1.9k sqft3039 Valdez Rd, Pebble Beach, CA 93953Off Market
- $1,199,0004 bd4 ba2.7k sqft1016 Rodeo Rd, Pebble Beach, CA 93953Sold
- $6,675,9004 bd5 ba3.8k sqft1046 Marcheta Ln, Pebble Beach, CA 93953Off Market
- $2,963,6003 bd3 ba2.3k sqft1126 Mestres Dr, Pebble Beach, CA 93953Off Market
- $4,427,5003 bd4 ba3.3k sqft1113 Arroyo Dr, Pebble Beach, CA 93953Off Market
- $18,480,5005 bd6 ba5.8k sqft1145 Spyglass Hill Rd, Pebble Beach, CA 93953Off Market
A local agent can set up tours, give advice and negotiate with sellers.

Local buyer's agents are ready to help
