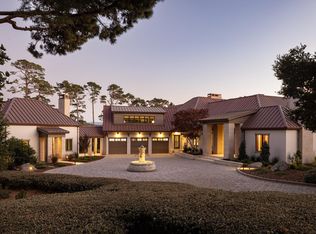
Presenting one of the most valuable street-to-sea parcels on the West Coast, a trophy asset in every sense, and an extraordinary opportunity to possess one of the most iconic properties in all of Pebble Beach. "Gem Cove" is located on two lots of record on an ocean front parcel of land next to the Lodge, with unobstructed ocean views to the 18th fairway, Stillwater Cove, Carmel Beach, Point Lobos and beyond. Truly a once-in-a-lifetime opening to secure your position in one of the most sought-after areas in the world. Built on a prime 2.24± acre parcel of coveted CA real estate, is this unforgettable European-esque estate is guaranteed to astound, impress and amaze the most astute buyer. From the substantial living room to the chef's kitchen/great room, the expansive primary bedroom suite to the expertly curated grounds, all with big ocean views - you will love living here, entertaining family and hosting guests at this prestigious estate. Located within minutes of world-class golf, Michelin-level dining, and elite networks, this property offers not just lifestyle, but legacy. Whether as a long-term family estate, strategic investment, or a rare coastal retreat, "Gem Cove" presents the kind of opportunity that seldom comes. Don't miss it.
For sale
Price cut: $8M (6/5)
$49,500,000
1494 Cypress Dr, Pebble Beach, CA 93953
6beds
11,223sqft
:
Get pre-qualified$327,062/mo
Single Family Residence, Residential
Built in 2003
2.24 Acres Lot
$-- Zestimate®
$4,411/sqft
$-- HOA
What's special
Big ocean viewsUnobstructed ocean viewsExpansive primary bedroom suiteEuropean-esque estateExpertly curated grounds
- 363 days |
- 7,378 |
- 254 |
Zillow last checked:
Listing updated:
Listed by:
Canning Properties 70010029 831-241-4458,
Sotheby’s International Realty 831-624-1566
Source: MLSListings Inc,MLS#: ML82017722
Facts & features
Interior
Bedrooms & bathrooms
- Bedrooms: 6
- Bathrooms: 10
- Full bathrooms: 7
- 1/2 bathrooms: 3
Rooms
- Room types: Great Room, Laundry, Library, Office, Utility Room
Bedroom
- Features: GroundFloorBedroom, PrimarySuiteRetreat
Bathroom
- Features: DoubleSinks, PrimaryStallShowers, ShowersoverTubs2plus, StallShower2plus, Stone, Tile, FullonGroundFloor, PrimaryOversizedTub, HalfonGroundFloor
Dining room
- Features: BreakfastBar, BreakfastNook, DiningFamilyCombo, NoFormalDiningRoom
Family room
- Features: KitchenFamilyRoomCombo, SeparateFamilyRoom
Kitchen
- Features: Countertop_Other, Countertop_Tile, ExhaustFan, Island, Pantry
Heating
- Fireplace(s), 2 plus Zones, Radiant, Radiant Floor
Cooling
- None
Appliances
- Included: Gas Cooktop, Dishwasher, Exhaust Fan, Ice Maker, Microwave, Built In Oven, Double Oven, Electric Oven, Refrigerator, Trash Compactor, Dryer, Washer, Warming Drawer
- Laundry: Tub/Sink, Inside
Features
- High Ceilings, Vaulted Ceiling(s), Video Audio System, Wet Bar, Open Beam Ceiling, Walk-In Closet(s), Security Gate
- Flooring: Stone, Travertine, Wood
- Number of fireplaces: 4
- Fireplace features: Family Room, Gas Starter, Living Room, Primary Bedroom, Outside, Wood Burning
Interior area
- Total structure area: 11,223
- Total interior livable area: 11,223 sqft
Property
Parking
- Total spaces: 10
- Parking features: Attached, Detached, Electric Gate, Garage Door Opener, Guest, Off Street, Parking Area, Oversized
- Attached garage spaces: 3
Accessibility
- Accessibility features: Elevator/Lift, Accessible Doors
Features
- Stories: 3
- Patio & porch: Balcony/Patio
- Exterior features: Back Yard, Barbecue, Fenced
- Fencing: Mixed Height Type,Partial
- Has view: Yes
- View description: Bay, City Lights, Forest/Woods, Garden/Greenbelt, Golf Course, Hills, Mountain(s), Ocean
- Has water view: Yes
- Water view: Bay,Ocean
Lot
- Size: 2.24 Acres
- Features: Side Slope, Grade Varies
Details
- Additional structures: Garage
- Parcel number: 008455017000
- Zoning: LDR/1.5-D(CZ)
- Special conditions: Standard
- Other equipment: Air Purifier
Construction
Type & style
- Home type: SingleFamily
- Architectural style: Luxury
- Property subtype: Single Family Residence, Residential
Materials
- Foundation: Concrete Perimeter and Slab
- Roof: Slate
Condition
- New construction: No
- Year built: 2003
Utilities & green energy
- Gas: PublicUtilities
- Sewer: Public Sewer
- Water: Public
- Utilities for property: Public Utilities, Water Public
Community & HOA
Location
- Region: Pebble Beach
Financial & listing details
- Price per square foot: $4,411/sqft
- Tax assessed value: $24,698,137
- Annual tax amount: $259,704
- Date on market: 8/11/2025
- Listing agreement: ExclusiveRightToSell
- Listing terms: CashorConventionalLoan
Estimated market value
Not available
Estimated sales range
Not available
$7,947/mo
Price history
| Date | Event | Price |
|---|---|---|
| 6/5/2026 | Price change | $49,500,000-13.9%$4,411/sqft |
Source:  MLSListings Inc #ML82017722 Report a problem MLSListings Inc #ML82017722 Report a problem | ||
| 8/11/2025 | Listed for sale | $57,500,000$5,123/sqft |
Source: MLSListings Inc #ML82017722 Report a problem | ||
Public tax history
| Year | Property taxes | Tax assessment |
|---|---|---|
| 2025 | $259,704 +3% | $24,698,136 +2% |
| 2024 | $252,190 +0.5% | $24,213,860 +2% |
| 2023 | $250,811 +3.4% | $23,739,080 +2% |
| 2022 | $242,504 +1% | $23,273,608 +2% |
| 2021 | $240,027 +2.2% | $22,817,264 +1% |
| 2020 | $234,864 +2% | $22,583,302 +2% |
| 2019 | $230,319 +1.9% | $22,140,492 +2% |
| 2018 | $225,983 | $21,706,368 +2% |
| 2017 | -- | $21,280,752 +2% |
| 2016 | -- | $20,863,484 +1.5% |
| 2015 | -- | $20,550,096 +2% |
| 2014 | -- | $20,147,548 +4.5% |
| 2011 | -- | $19,277,678 +0.5% |
| 2010 | -- | $19,179,058 |
| 2009 | -- | $19,179,058 +2% |
| 2008 | -- | $18,803,000 +2% |
| 2007 | -- | $18,434,312 +2% |
| 2006 | -- | $18,072,856 +111.8% |
| 2005 | -- | $8,531,427 +2% |
| 2004 | -- | $8,364,145 +6.6% |
| 2003 | -- | $7,844,456 |
Find assessor info on the county website
Monthly payment
Est. payment
Payment breakdown
Explore the cost of this home by adjusting the details. Changes won't be saved.Climate risks
Neighborhood: 93953
Nearby schools
GreatSchools rating
- 9/10Carmel River Elementary SchoolGrades: K-5Distance: 2.3 mi
- 7/10Carmel Middle SchoolGrades: 6-8Distance: 3.5 mi
- 10/10Carmel High SchoolGrades: 9-12Distance: 2.5 mi
Schools provided by the listing agent
- District: CarmelUnified
Source: MLSListings Inc. This data may not be complete. We recommend contacting the local school district to confirm school assignments for this home.
- $1,354,649-- bd-- ba-- sqft1494 Cypress Dr, Pebble Beach, CA 93953Off Market
- $3,346,555-- bd-- ba-- sqft1482 Cypress Dr, Pebble Beach, CA 93953Off Market
- $35,096,5008 bd7 ba5.2k sqft1498 Cypress Dr, Pebble Beach, CA 93953Off Market
- $38,870,7005 bd6 ba5.1k sqft1476 Cypress Dr, Pebble Beach, CA 93953Off Market
- $8,155,9005 bd4 ba620 sqft3387 Alva Ln, Pebble Beach, CA 93953Off Market
- $7,220,100-- bd-- ba5.9k sqft1491 Seventeen Mile Dr, Pebble Beach, CA 93953Off Market
- $8,852,9004 bd4 ba6.1k sqft3323 Stevenson Dr, Pebble Beach, CA 93953Off Market
- $34,556,1005 bd8 ba8.2k sqft1470 Cypress Dr, Pebble Beach, CA 93953Off Market
A local agent can set up tours, give advice and negotiate with sellers.
Similar homes
- $45,000,0006 bd10 ba8.5k sqft3364-17 Mile Dr, Pebble Beach, CA 93953New Construction
 MLS ID #ML82034080, Jonathan Spencer. MLSListings Inc
 - $26,750,0007 bd10 ba7.4k sqft3225 Macomber Dr, Pebble Beach, CA 93953For Sale
 MLS ID #ML82029754, Tim Allen. MLSListings Inc
 - $32,000,0004 bd6 ba6.2k sqft38 Tehama, Carmel, CA 93923New Construction
 MLS ID #ML82055898, Tim Allen. MLSListings Inc
Local buyer's agents are ready to help
