Do not miss this marvelous mid-century modern ranch in Hampden Heights, positioned on a quiet cul-de-sac one block from Cherry Creek Trail & High Line Canal trail access. This 4-bedroom 3 bath ranch w/2car garage is thoughtfully updated while maintaining the clean architectural lines & functional design of the original floor plan. Hardwood floors extend throughout the main level with tile baths & composite kitchen flooring. The screened & covered porch creates additional year-round living space overlooking the private backyard setting.
Recent improvements include a new roof, gutters, gutter guards, driveway, exterior paint, shutters, front door with storm door, Dutch back door with screen door, garage door updated lighting throughout, & new carpet in bedroom & basement areas. The primary suite features an updated bath & shower along with custom closet systems & organized storage solutions.
Finished basement offers flexible recreation and entertaining space with a distinctive mid-mod wet bar, sound-insulating panels, cedar closet, and substantial storage capacity. Additional storage is available in both the basement and garage. Convenient access to trails, parks, commuter routes, and daily amenities while tucked within an established residential enclave.
Sold for $679,950
$679,950
3364 S Elmira Court, Denver, CO 80231
4beds
2,959sqft
Single Family Residence
Built in 1962
10,000 Square Feet Lot
$677,000 Zestimate®
$230/sqft
$3,439 Estimated rent
Home value
$677,000
$643,000 - $711,000
$3,439/mo
Zestimate® history
Owner options
List your home for rent
$3,439/mo
Rent Zestimate®
Find your next renter with Zillow Rental Manager. Plus, with online applications, you can quickly screen prospective tenants – for free.
$3,439/mo
Rent Zestimate®
Refinance and save
$3,987/mo
Est. payment
Refinancing to a lower rate could help reduce your monthly payments and save thousands over the life of the loan.
$3,987/mo
Est. payment
Explore your selling options
Work with a Zillow partner agent
Leverage their expertise and Zillow's premium Showcase listings to get your home seen by more buyers.
Get startedList with your own agent
Get your home in front of millions of buyers by listing it on Zillow.
Learn how to do itSell it yourself
Take full control of how buyers see your home on Zillow by listing For Sale by Owner (FSBO).
List your homeWhat's special
Zillow last checked:
Listing updated:
Listed by:
Andrea Strouse 303-667-7078 andi.strouse.realtor@gmail.com,
Compass - Denver
Bought with:
Ryan Conover, 40035853
Madison & Company Properties
Source: REcolorado as distributed by MLS GRID,MLS#: 7531993
Facts & features
Interior
Bedrooms & bathrooms
- Bedrooms: 4
- Bathrooms: 3
- Full bathrooms: 1
- 3/4 bathrooms: 2
- Main level bathrooms: 2
- Main level bedrooms: 3
Bedroom
- Description: Currently Used As A Stuy/Den
- Level: Main
- Area: 100 Square Feet
- Dimensions: 10 x 10
Bedroom
- Level: Main
- Area: 120 Square Feet
- Dimensions: 12 x 10
Bedroom
- Description: Primary
- Features: Primary Suite
- Level: Main
- Area: 182 Square Feet
- Dimensions: 14 x 13
Bedroom
- Description: Spacious With A Large Closet
- Level: Basement
- Area: 221 Square Feet
- Dimensions: 17 x 13
Bathroom
- Description: Spacious W/Tub & Shower Separate From Sink & Toilet
- Level: Main
Bathroom
- Description: Updated
- Features: En Suite Bathroom
- Level: Main
- Area: 35 Square Feet
- Dimensions: 7 x 5
Bathroom
- Level: Basement
- Area: 20 Square Feet
- Dimensions: 5 x 4
Bonus room
- Level: Basement
- Area: 150 Square Feet
- Dimensions: 15 x 10
Dining room
- Description: Wood Floors, Open Concept To Living Room & Back Patio
- Level: Main
- Area: 110 Square Feet
- Dimensions: 11 x 10
Exercise room
- Level: Basement
- Area: 192 Square Feet
- Dimensions: 24 x 8
Great room
- Description: Spacious With A Wet Bar Perfect For Entertaining
- Level: Basement
- Area: 338 Square Feet
- Dimensions: 26 x 13
Kitchen
- Description: Updated, Granite White Bianca Countertops, New Dutch Door To Outside
- Level: Main
- Area: 170 Square Feet
- Dimensions: 17 x 10
Laundry
- Level: Basement
- Area: 132 Square Feet
- Dimensions: 12 x 11
Living room
- Description: Wood Floors, Wood Burning Fireplace, Spacious
- Level: Main
- Area: 350 Square Feet
- Dimensions: 25 x 14
Mud room
- Description: Access To The Garage, Workshop & Foyer
- Level: Main
- Area: 90 Square Feet
- Dimensions: 10 x 9
Heating
- Forced Air
Cooling
- Central Air
Appliances
- Included: Convection Oven, Dishwasher, Disposal, Microwave, Range, Refrigerator
Features
- Granite Counters
- Flooring: Carpet, Tile, Wood
- Basement: Finished,Full
- Number of fireplaces: 1
- Fireplace features: Wood Burning
Interior area
- Total structure area: 2,959
- Total interior livable area: 2,959 sqft
- Finished area above ground: 1,500
- Finished area below ground: 1,079
Property
Parking
- Total spaces: 2
- Parking features: Garage - Attached
- Attached garage spaces: 2
Features
- Levels: One
- Stories: 1
- Patio & porch: Covered
- Exterior features: Garden, Private Yard, Rain Gutters
- Fencing: Full
Lot
- Size: 10,000 Square Feet
- Features: Cul-De-Sac, Landscaped, Level
Details
- Parcel number: 634301009
- Zoning: S-SU-F
- Special conditions: Standard
Construction
Type & style
- Home type: SingleFamily
- Architectural style: Mid-Century Modern
- Property subtype: Single Family Residence
Materials
- Brick, Wood Siding
- Roof: Composition
Condition
- Year built: 1962
Utilities & green energy
- Sewer: Public Sewer
- Water: Public
- Utilities for property: Electricity Connected, Natural Gas Connected
Community & HOA
Community
- Subdivision: Hampden Heights
HOA
- Has HOA: No
Location
- Region: Denver
Financial & listing details
- Price per square foot: $230/sqft
- Tax assessed value: $665,000
- Annual tax amount: $3,238
- Date on market: 5/15/2026
- Listing terms: Cash,Conventional,FHA,VA Loan
- Exclusions: Personal Property, Tool Bench And Tools, Infrared Sauna
- Ownership: Individual
- Electric utility on property: Yes
- Road surface type: Paved
Price history
| Date | Event | Price |
|---|---|---|
| 6/22/2026 | Sold | $679,950-0.7%$230/sqft |
Source:  REcolorado as distributed by MLS GRID #7531993 Report a problem REcolorado as distributed by MLS GRID #7531993 Report a problem | ||
| 5/22/2026 | Pending sale | $684,900$231/sqft |
Source: REcolorado as distributed by MLS GRID #7531993 Report a problem | ||
| 5/15/2026 | Listed for sale | $684,900+120.9%$231/sqft |
Source: REcolorado as distributed by MLS GRID #7531993 Report a problem | ||
| 12/24/2014 | Sold | $310,000$105/sqft |
Source: Public Record Report a problem | ||
Public tax history
| Year | Property taxes | Tax assessment |
|---|---|---|
| 2024 | $3,168 +23.4% | $40,880 -13.6% |
| 2023 | $2,567 +3.6% | $47,320 +46.6% |
| 2022 | $2,478 +11.9% | $32,280 -2.8% |
| 2021 | $2,214 +2.9% | $33,210 +11.3% |
| 2020 | $2,152 +5.7% | $29,830 -0.7% |
| 2019 | $2,035 | $30,038 +14.2% |
| 2018 | $2,035 +0.3% | $26,310 |
| 2017 | $2,029 +4.4% | $26,310 +5.8% |
| 2016 | $1,943 +98.8% | $24,870 |
| 2015 | $978 0% | $24,870 +26.1% |
| 2014 | $978 -7.2% | $19,730 |
| 2013 | $1,054 -27.9% | $19,730 -3.8% |
| 2012 | $1,462 +5.1% | $20,500 +0% |
| 2011 | $1,390 +2.2% | $20,498 -1.8% |
| 2010 | $1,360 +54.6% | $20,880 |
| 2009 | $880 -0.2% | $20,880 -1.2% |
| 2008 | $881 +2.9% | $21,130 |
| 2007 | $856 -37.7% | $21,130 +1.8% |
| 2006 | $1,374 +2.6% | $20,750 |
| 2005 | $1,338 +15.4% | $20,750 -2.8% |
| 2003 | $1,159 +1.9% | $21,350 +10.2% |
| 2002 | $1,138 | $19,370 +17.5% |
| 2001 | -- | $16,480 |
Find assessor info on the county website
Neighborhood: Hampden
Nearby homes
- $600,0003 bd3 ba2.6k sqft3384 S Elmira Ct, Denver, CO 80231Sold

- $526,3003 bd2 ba2.2k sqft3344 S Elmira Ct, Denver, CO 80231Off Market
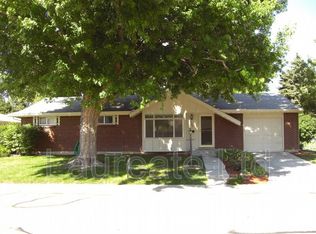
- $524,7003 bd2 ba1.6k sqft3353 S Florence Ct, Denver, CO 80231Off Market
- $510,5004 bd2 ba1.3k sqft3373 S Florence Ct, Denver, CO 80231Off Market
- $645,6004 bd3 ba2.8k sqft3333 S Florence Ct, Denver, CO 80231Off Market
- $659,0003 bd3 ba1.5k sqft3324 S Elmira Ct, Denver, CO 80231Off Market
- $613,5005 bd2 ba2.3k sqft3375 S Elmira Ct, Denver, CO 80231Off Market
- $647,5003 bd3 ba1.4k sqft3394 S Elmira Ct, Denver, CO 80231Off Market
Nearby schools
GreatSchools rating
- 3/10Joe Shoemaker SchoolGrades: PK-5Distance: 0.3 mi
- 3/10Hamilton Middle SchoolGrades: 6-8Distance: 1.1 mi
- 6/10Thomas Jefferson High SchoolGrades: 9-12Distance: 2.7 mi
Schools provided by the listing agent
- Elementary: Holm
- Middle: Hamilton
- High: Thomas Jefferson
- District: Denver 1
Source: REcolorado as distributed by MLS GRID. This data may not be complete. We recommend contacting the local school district to confirm school assignments for this home.
Get a cash offer in 3 minutes
Find out how much your home could sell for in as little as 3 minutes with a no-obligation cash offer.
Estimated market value
$677,000
Get a cash offer in 3 minutes
Find out how much your home could sell for in as little as 3 minutes with a no-obligation cash offer.
Estimated market value
$677,000
- Colorado
- Denver County
- Denver
- 80231
- Hampden
- 3364 S Elmira Court
Nearby cities
Nearby neighborhoods
Nearby zip codes
Other Denver Topics
