Welcome to 3384 South Elmira Court! Located at the end of a peaceful cul-de-sac, this charming two-story 3 bed, 3 bath home has been lovingly maintained by the same owner for 27 years and is full of potential. The main level offers a living room w/ wood burning fireplace, formal dining space, large gally kitchen, breakfast nook & powder bath. The main level is mainly hardwood flooring. The upstairs has hardwood flooring. The primary suite is spacious w/ two large wall closets & an updated ensuite bath. The 2 secondary bedrooms are also spacious w/ large wall closets. Just off the second-floor hallway is access to a deck. Enjoy summer evenings or morning coffee on the spacious deck that sits above the garage, offering elevated views & additional outdoor living space. The basement has original construction finishes. There is a wood burning fireplace in the large family room which also has a dry-bar space. There is an office/future bedroom w/ a large cedar-lined storage closet. The utility room offers storage space & the laundry area. Situated on a nearly 10,000 sq ft lot, the property features a beautifully zero-scaped front yard & a landscaped backyard—perfect for outdoor entertainment w/ a large patio & convenient storage shed. Regarding nearby amenities: Tee off across the street at Kennedy golf course, take a stroll on the Highline Canal trail, bike on the Cherry Creek path or at the beautiful Hampden Heights Park, and many more parks that Denver has to offer. There’s lots of shopping & surrounding restaurants: Super Walmart & Target, Whole Foods, Benihana & even furniture store options! There is quick access to both I-25 & I-225 w/ the Denver Tech Center close by as well. The Dayton light rail station is 1.5 miles away. Priced to allow for personalization, 3384 South Elmira Court is a rare opportunity to create your dream home while building equity in a desirable Denver neighborhood. Don’t miss your chance to unlock this home’s full potential!
Sold for $600,000
$600,000
3384 S Elmira Court, Denver, CO 80231
3beds
2,666sqft
Single Family Residence
Built in 1963
9,934 Square Feet Lot
$568,800 Zestimate®
$225/sqft
$3,091 Estimated rent
Home value
$568,800
$529,000 - $614,000
$3,091/mo
Zestimate® history
Owner options
List your home for rent
$3,091/mo
Rent Zestimate®
Find your next renter with Zillow Rental Manager. Plus, with online applications, you can quickly screen prospective tenants – for free.
$3,091/mo
Rent Zestimate®
Refinance and save
$3,518/mo
Est. payment
Refinancing to a lower rate could help reduce your monthly payments and save thousands over the life of the loan.
$3,518/mo
Est. payment
Explore your selling options
Work with a Zillow partner agent
Leverage their expertise and Zillow's premium Showcase listings to get your home seen by more buyers.
Get startedList with your own agent
Get your home in front of millions of buyers by listing it on Zillow.
Learn how to do itSell it yourself
Take full control of how buyers see your home on Zillow by listing For Sale by Owner (FSBO).
List your homeWhat's special
Zillow last checked:
Listing updated:
Listed by:
Andrea Strouse 303-667-7078 buyandsellcoloradohomes@gmail.com,
Colorado Home Realty
Bought with:
Greg Nelson, 100003771
Your Castle Real Estate Inc
Source: REcolorado as distributed by MLS GRID,MLS#: 1628785
Facts & features
Interior
Bedrooms & bathrooms
- Bedrooms: 3
- Bathrooms: 3
- Full bathrooms: 1
- 3/4 bathrooms: 1
- 1/2 bathrooms: 1
- Main level bathrooms: 1
Primary bedroom
- Description: Spacious W/Hardwood Floors, 2 Long Double Wall Closets
- Level: Upper
Bedroom
- Level: Upper
Bedroom
- Level: Upper
Primary bathroom
- Description: Updated W/Walk-In Shower
- Level: Upper
Bathroom
- Level: Main
Bathroom
- Level: Upper
Dining room
- Description: Open Concept, Slider Opens To Covered Patio
- Level: Main
Family room
- Description: Fireplace, Display Shelves, Dry-Bar
- Level: Basement
Kitchen
- Description: With Breakfast Nook
- Level: Main
Living room
- Description: Bay Window, Hardwood Floors, Fireplace
- Level: Main
Office
- Description: Large Cedar Lined Closet
- Level: Basement
Utility room
- Description: Laundry Sink, Laundry Room, Mechanics & Storage
- Level: Basement
Heating
- Forced Air
Cooling
- Central Air
Appliances
- Included: Dishwasher, Disposal, Dryer, Microwave, Oven, Range, Refrigerator, Washer
Features
- Ceiling Fan(s)
- Flooring: Tile, Wood
- Windows: Bay Window(s)
- Basement: Full
- Number of fireplaces: 2
- Fireplace features: Basement, Living Room
Interior area
- Total structure area: 2,666
- Total interior livable area: 2,666 sqft
- Finished area above ground: 1,792
- Finished area below ground: 699
Property
Parking
- Total spaces: 2
- Parking features: Garage - Attached
- Attached garage spaces: 2
Features
- Levels: Two
- Stories: 2
- Patio & porch: Deck, Patio
- Exterior features: Rain Gutters
Lot
- Size: 9,934 Square Feet
- Features: Cul-De-Sac, Landscaped, Level, Many Trees, Near Public Transit
Details
- Parcel number: 634301008
- Zoning: S-SU-F
- Special conditions: Standard
Construction
Type & style
- Home type: SingleFamily
- Architectural style: Traditional
- Property subtype: Single Family Residence
Materials
- Brick, Frame
- Roof: Composition
Condition
- Year built: 1963
Utilities & green energy
- Sewer: Public Sewer
- Water: Public
Community & HOA
Community
- Subdivision: Hampden Heights
HOA
- Has HOA: No
Location
- Region: Denver
Financial & listing details
- Price per square foot: $225/sqft
- Tax assessed value: $630,500
- Annual tax amount: $2,469
- Date on market: 11/1/2024
- Listing terms: Cash,Conventional,FHA,VA Loan
- Exclusions: Seller's Personal Property
- Ownership: Corporation/Trust
- Road surface type: Paved
Price history
| Date | Event | Price |
|---|---|---|
| 2/20/2025 | Sold | $600,000$225/sqft |
Source:  REcolorado as distributed by MLS GRID #1628785 Report a problem REcolorado as distributed by MLS GRID #1628785 Report a problem | ||
| 1/15/2025 | Pending sale | $600,000$225/sqft |
Source: REcolorado as distributed by MLS GRID #1628785 Report a problem | ||
| 11/1/2024 | Listed for sale | $600,000+255%$225/sqft |
Source: REcolorado as distributed by MLS GRID #1628785 Report a problem | ||
| 2/20/1997 | Sold | $169,000$63/sqft |
Source: Public Record Report a problem | ||
Public tax history
| Year | Property taxes | Tax assessment |
|---|---|---|
| 2024 | $2,988 +20.8% | $38,560 -7.4% |
| 2023 | $2,473 +3.6% | $41,640 +33.9% |
| 2022 | $2,388 +9.6% | $31,100 -2.8% |
| 2021 | $2,178 +2.9% | $32,000 +9% |
| 2020 | $2,117 +7% | $29,358 -0.7% |
| 2019 | $1,979 | $29,563 +15.6% |
| 2018 | $1,979 +0.3% | $25,580 |
| 2017 | $1,973 +3.9% | $25,580 +5.3% |
| 2016 | $1,898 +16.8% | $24,300 |
| 2015 | $1,625 0% | $24,300 +24.2% |
| 2014 | $1,626 -2% | $19,570 |
| 2013 | $1,659 +17.9% | $19,570 -0.8% |
| 2012 | $1,407 +9.9% | $19,730 +0% |
| 2011 | $1,280 +2.2% | $19,728 +2.6% |
| 2010 | $1,252 -11% | $19,220 |
| 2009 | $1,407 -0.2% | $19,220 -8.8% |
| 2008 | $1,410 -0.1% | $21,070 |
| 2007 | $1,411 +1.1% | $21,070 |
| 2006 | $1,395 +2.5% | $21,070 |
| 2005 | $1,361 +11.5% | $21,070 -3% |
| 2003 | $1,221 +1.9% | $21,730 +6.5% |
| 2002 | $1,198 | $20,400 +14.6% |
| 2001 | -- | $17,800 |
Find assessor info on the county website
Neighborhood: Hampden
Nearby homes
- $679,9504 bd3 ba2.9k sqft3364 S Elmira Ct, Denver, CO 80231Sold
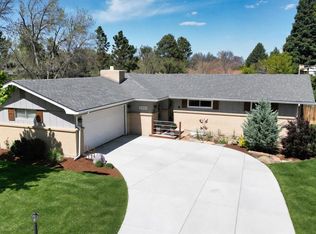
- $647,5003 bd3 ba1.4k sqft3394 S Elmira Ct, Denver, CO 80231Off Market
- $510,5004 bd2 ba1.3k sqft3373 S Florence Ct, Denver, CO 80231Off Market
- $526,3003 bd2 ba2.2k sqft3344 S Elmira Ct, Denver, CO 80231Off Market
- $524,7003 bd2 ba1.6k sqft3353 S Florence Ct, Denver, CO 80231Off Market
- $613,5005 bd2 ba2.3k sqft3375 S Elmira Ct, Denver, CO 80231Off Market
- $642,8004 bd3 ba2.3k sqft3385 S Elmira Ct, Denver, CO 80231Off Market
- $591,8005 bd3 ba2.5k sqft3395 S Elmira Ct, Denver, CO 80231Off Market
Nearby schools
GreatSchools rating
- 3/10Joe Shoemaker SchoolGrades: PK-5Distance: 0.3 mi
- 3/10Hamilton Middle SchoolGrades: 6-8Distance: 1.1 mi
- 6/10Thomas Jefferson High SchoolGrades: 9-12Distance: 2.7 mi
Schools provided by the listing agent
- Elementary: Joe Shoemaker
- Middle: Hamilton
- High: Thomas Jefferson
- District: Denver 1
Source: REcolorado as distributed by MLS GRID. This data may not be complete. We recommend contacting the local school district to confirm school assignments for this home.
Get a cash offer in 3 minutes
Find out how much your home could sell for in as little as 3 minutes with a no-obligation cash offer.
Estimated market value
$568,800
Get a cash offer in 3 minutes
Find out how much your home could sell for in as little as 3 minutes with a no-obligation cash offer.
Estimated market value
$568,800
- Colorado
- Denver County
- Denver
- 80231
- Hampden
- 3384 S Elmira Court
Nearby cities
Nearby neighborhoods
Nearby zip codes
Other Denver Topics
