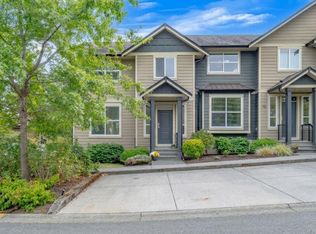
Set within a small, gated enclave of just 9 homes, this townhome enjoys a peaceful setting adjoining open farmland & offering a rare sense of privacy. The home features 1808 sq ft of completely refreshed living with 2 bedrooms, 2 bathrooms on the main floor, & an open concept living area highlighted by a NG fireplace. The upper floor provides a spacious vaulted ceiling family room or third bedroom, a reading nook, & a 3 piece bathroom, creating flexible space for guests, hobbies, or work. Outside, the home includes an attached single garage, additional driveway parking plus a third parking spot assigned by strata. The fully fenced rear yard is a blank canvas for gardening enthusiasts & an ideal space for children & pets. Yard access is available from both the kitchen & a convenient side gate. Roofs were replaced within the past 10 years, adding peace of mind. New paint and flooring throughout. A move in home in a unique, quiet, picturesque setting.
For sale
C$649,900
3365 Auchinachie Rd #7, North Cowichan, BC V9L 4A2
2beds
3baths
1,808sqft
Townhouse
Built in 1999
-- sqft lot
$-- Zestimate®
C$359/sqft
C$324/mo HOA
What's special
Ng fireplaceReading nookAttached single garageAdditional driveway parkingFully fenced rear yard
- 2 days
- 5
- 0
Zillow last checked:
Listing updated:
Listed by:
Elizabeth C. Biberger Personal Real Estate Corporation,
Royal LePage Duncan Realty
Source: VIVA,MLS®#: 1048971
Facts & features
Interior
Bedrooms & bathrooms
- Bedrooms: 2
- Bathrooms: 3
- Main level bathrooms: 2
- Main level bedrooms: 2
Kitchen
- Level: Main
Heating
- Baseboard, Electric
Cooling
- None
Appliances
- Included: Dishwasher, Dryer, Oven/Range Electric, Range Hood, Refrigerator, Washer
- Laundry: Inside
Features
- Breakfast Nook, Cathedral Entry, Dining/Living Combo, Soaker Tub, Vaulted Ceiling(s), Central Vacuum Roughed-In
- Flooring: Carpet, Laminate, Linoleum
- Windows: Blinds, Insulated Windows, Screens, Vinyl Frames
- Basement: None
- Number of fireplaces: 1
- Fireplace features: Gas, Living Room
Interior area
- Total structure area: 1,808
- Total interior livable area: 1,808 sqft
Property
Parking
- Total spaces: 3
- Parking features: Attached, Garage
- Attached garage spaces: 1
Accessibility
- Accessibility features: Ground Level Main Floor, No Step Entrance
Features
- Levels: 2
- Entry location: Main Level
- Exterior features: Low Maintenance Yard
- Fencing: Full
- Has view: Yes
- View description: Mountain(s)
Lot
- Features: Central Location, Easy Access, Family-Oriented Neighbourhood, Gated Community, Level, Near Golf Course, Private, Quiet Area, Recreation Nearby, Rural Setting, Shopping Nearby
Details
- Parcel number: 024450189
- Zoning: R6
- Zoning description: Multi-Family
Construction
Type & style
- Home type: Townhouse
- Property subtype: Townhouse
Materials
- Frame Wood, Insulation: Ceiling, Insulation: Walls, Vinyl Siding
- Foundation: Concrete Perimeter
- Roof: Fibreglass Shingle
Condition
- Resale
- New construction: No
- Year built: 1999
Utilities & green energy
- Water: Municipal
- Utilities for property: Cable Available, Electricity Connected, Garbage, Natural Gas Connected, Phone Available, Recycling
Community & HOA
Community
- Features: Family-Oriented Neighbourhood, Gated, Sidewalks
- Security: Security System
- Subdivision: Heritage Glenn
HOA
- Has HOA: Yes
- Services included: Trash, Insurance, Maintenance Grounds, Maintenance Structure, Recycling, Sewer, Water
- HOA fee: C$324 monthly
Location
- Region: North Cowichan
Financial & listing details
- Price per square foot: C$359/sqft
- Tax assessed value: C$608,000
- Annual tax amount: C$4,245
- Date on market: 9/14/2026
- Listing terms: Purchaser To Finance
- Ownership: Freehold/Strata
- Electric utility on property: Yes
- Road surface type: Paved
Price history
| Date | Event | Price |
|---|---|---|
| 9/14/2026 | Listed for sale | C$649,900C$359/sqft |
Source: VIVA #1048971 Report a problem | ||
Public tax history
Tax history is unavailable.
Climate risks
Neighborhood: Gibbins/Prevost
Nearby schools
GreatSchools rating
No schools nearby
We couldn't find any schools near this home.
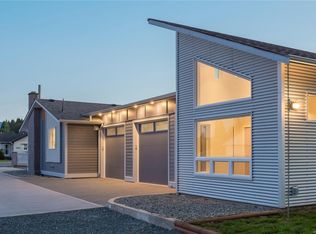
- C$619,0003 bd2 ba1.1k sqft3335 Auchinachie Rd, Duncan, BC V9L4A1For Sale
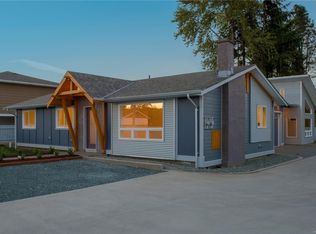
- C$615,0003 bd2 ba1k sqft3331 Auchinachie Rd, North Cowichan, BC V9L4A1For Sale
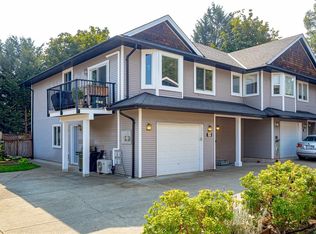
- C$699,9004 bd3 ba2k sqft6183 Drombeg Pl, North Cowichan, BC V9L0A8For Sale
- C$765,0004 bd3 ba2.2k sqft3338 Glacier St, North Cowichan, BC V9L3Z8For Sale

Similar homes
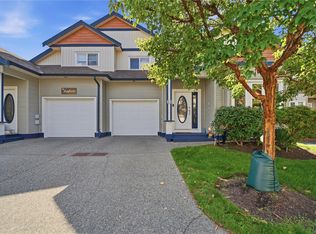
- C$659,9003 bd3 ba1.7k sqft6078 Truesdale St #13, North Cowichan, BC V9L 0B4For Sale
 MLS ID #1048870, Aaron Elliott, RE/MAX Camosun. VIVA
 - C$639,0002 bd2 ba1.5k sqft3101 Herons Way #5, North Cowichan, BC V9L 6Z4For Sale
 MLS ID #1048247, Tammy Bigelow, RE/MAX Island Properties (DU). VIVA
 - C$615,0003 bd3 ba1.4k sqft3101 Cliffs Rd #15, North Cowichan, BC V9L 0C6For Sale
 MLS ID #1049052, Vanessa Caddell, Royal LePage Nanaimo Realty (NanIsHwyN). VIVA
 - C$579,9003 bd2 ba1.4k sqft3283 Renita Ridge Rd, North Cowichan, BC V9L 5J6For Sale
 MLS ID #1048941, Richard Hajdu, Pemberton Holmes Ltd. (Cow Vall). VIVA
