Skip main navigation
Closed
  • $129,000

    3365 Beacon St Unit 14, North Chicago, IL 60064

    1beds
    873sqft
    Condominium, Single Family Residence
    Built in 1972
    -- sqft lot
    $135,800 Zestimate®
    $148/sqft
    $1,397 Estimated rent

    Home value

    $135,800

    $122,000 - $151,000

    $1,397/mo

    Zestimate® history
    Loading
    Loading...

    Owner options

    List your home for rent

    $1,397/mo

    Rent Zestimate®

    Find your next renter with Zillow Rental Manager. Plus, with online applications, you can quickly screen prospective tenants – for free.

    Learn more

    $1,397/mo

    Rent Zestimate®

    Refinance and save

    $1,278/mo

    Est. payment

    Refinancing to a lower rate could help reduce your monthly payments and save thousands over the life of the loan.

    See today's rates

    $1,278/mo

    Est. payment

    Explore your selling options

    Work with a Zillow partner agent

    Leverage their expertise and Zillow's premium Showcase listings to get your home seen by more buyers.

    Get started

    List with your own agent

    Get your home in front of millions of buyers by listing it on Zillow.

    Learn how to do it

    Sell it yourself

    Take full control of how buyers see your home on Zillow by listing For Sale by Owner (FSBO).

    List your home

    What's special

    Floor-to-ceiling brick fireplaceGorgeous pond viewsFirst-floor laundryVaulted ceilingsGranite countertopsPorcelain tile flooringSpacious deck
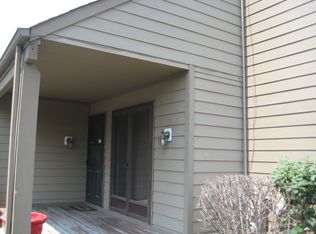
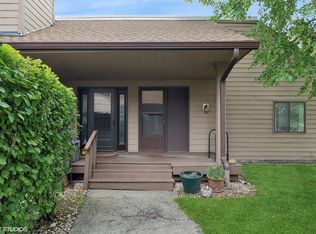
    This charming condo is all about comfort, convenience, and a VIEW YOU'LL LOVE! Enjoy the bright living room with vaulted ceilings, a cozy FLOOR-TO-CEILING BRICK FIREPLACE, and glass sliders that open to a spacious DECK with GORGEOUS POND VIEWS! The eat-in kitchen features GRANITE COUNTERTOPS & ample cabinetry, and durable PORCELAIN TILE flooring runs throughout the main level. Upstairs, the primary bedroom comes with a versatile sitting room or den-perfect for work, hobbies, or relaxation. FIRST-FLOOR LAUNDRY makes life easier, and with a POOL, CLUBHOUSE, and EXERCISE FACILITY in the community, you've got everything you need right at your fingertips. Let's not forget the closeness to Route 41 and easy interstate access! Don't wait-- This one won't last!

    Zillow last checked:

    Listing updated:

    Listed by:

    Jim Starwalt, ABR,CRS,CSC,GRI 847-548-2625,

    Better Homes and Garden Real Estate Star Homes

    Bought with:

    Karla Thomas

    Urb & Burb Realty

    Source: MRED as distributed by MLS GRID,MLS#: 12324548MLS Logo

    Facts & features

    Interior

    Bedrooms & bathrooms
    • Bedrooms: 1
    • Bathrooms: 1
    • Full bathrooms: 1
    Rooms
    • Room types: Deck
    Primary bedroom
    • Features: Flooring (Wood Laminate), Bathroom (Full, Lever/Easy to use faucets)
    • Level: Second
    • Area: 308 Square Feet
    • Dimensions: 22X14
    Deck
    • Level: Main
    • Area: 117 Square Feet
    • Dimensions: 9X13
    Dining room
    • Level: Main
    • Dimensions: COMBO
    Kitchen
    • Features: Kitchen (Eating Area-Table Space, Granite Counters), Flooring (Porcelain Tile)
    • Level: Main
    • Area: 135 Square Feet
    • Dimensions: 9X15
    Laundry
    • Level: Main
    • Area: 18 Square Feet
    • Dimensions: 6X3
    Living room
    • Features: Flooring (Porcelain Tile)
    • Level: Main
    • Area: 299 Square Feet
    • Dimensions: 13X23
    Heating
    • Electric, Forced Air
    Cooling
    • Central Air
    Appliances
    • Included: Range, Microwave, Dishwasher, Refrigerator, Washer, Dryer
    • Laundry: Washer Hookup, Main Level, In Unit
    Features
    • Cathedral Ceiling(s), Granite Counters
    • Flooring: Laminate, Carpet
    • Windows: Screens
    • Basement: None
    • Number of fireplaces: 1
    • Fireplace features: Wood Burning, Living Room
    • Common walls with other units/homes: End Unit
    Interior area
    • Total structure area: 0
    • Total interior livable area: 873 sqft

    Property

    Parking
    • Total spaces: 1
    • Parking features: Assigned, On Site, Other
    Accessibility
    • Accessibility features: No Disability Access
    Features
    • Patio & porch: Deck
    • Has view: Yes
    • View description: Front of Property
    • Has water view: Yes
    • Water view: Front of Property
    Lot
    • Features: Common Grounds
    Details
    • Parcel number: 12071000200000
    • Special conditions: None
    • Other equipment: Ceiling Fan(s)

    Construction

    Type & style
    • Home type: Condo
    • Property subtype: Condominium, Single Family Residence
    Materials
    • Other
    • Foundation: Concrete Perimeter
    • Roof: Asphalt
    Condition
    • New construction: No
    • Year built: 1972

    Utilities & green energy

    • Electric: Circuit Breakers
    • Sewer: Public Sewer
    • Water: Public

    Community & HOA

    Community
    • Security: Carbon Monoxide Detector(s)
    • Subdivision: Strawberry Condos
    HOA
    • Has HOA: Yes
    • Amenities included: Exercise Room, Health Club, Park, Party Room, Sundeck, Pool, Tennis Court(s)
    • Services included: Water, Insurance, Clubhouse, Pool, Exterior Maintenance, Lawn Care, Snow Removal
    • HOA fee: $254 monthly
    Location
    • Region: North Chicago

    Financial & listing details

    • Price per square foot: $148/sqft
    • Tax assessed value: $105,065
    • Annual tax amount: $3,255
    • Date on market: 4/1/2025
    • Listing terms: Conventional
    • Ownership: Condo

    Price history

    DateEventPrice
    5/14/2025Sold$129,000$148/sqft
    Source: MRED as distributed by MLS GRID #12324548 Report a problem
    4/4/2025Contingent$129,000$148/sqft
    Source: MRED as distributed by MLS GRID #12324548 Report a problem
    4/1/2025Listed for sale$129,000+41.8%$148/sqft
    Source: MRED as distributed by MLS GRID #12324548 Report a problem
    3/4/2025Sold$91,000-8.5%$104/sqft
    Source: MRED as distributed by MLS GRID #12222744 Report a problem
    2/4/2025Contingent$99,500$114/sqft
    Source: MRED as distributed by MLS GRID #12222744 Report a problem
    1/31/2025Listed for sale$99,500$114/sqft
    Source: MRED as distributed by MLS GRID #12222744 Report a problem
    1/6/2025Contingent$99,500$114/sqft
    Source: MRED as distributed by MLS GRID #12222744 Report a problem
    12/28/2024Price change$99,500-5.2%$114/sqft
    Source: MRED as distributed by MLS GRID #12222744 Report a problem
    12/26/2024Price change$105,000-4.5%$120/sqft
    Source: MRED as distributed by MLS GRID #12222744 Report a problem
    12/20/2024Price change$110,000-4.3%$126/sqft
    Source: MRED as distributed by MLS GRID #12222744 Report a problem
    12/7/2024Listed for sale$115,000+15%$132/sqft
    Source: MRED as distributed by MLS GRID #12222744 Report a problem
    4/23/2022Listing removed--
    Source: Owner Report a problem
    4/17/2022Listed for sale$100,000+37.9%$115/sqft
    Source: Owner Report a problem
    8/22/2018Sold$72,500-9.3%$83/sqft
    Source: Public Record Report a problem
    7/31/2018Pending sale$79,900$92/sqft
    Source: RE/MAX Center #10029866 Report a problem
    7/25/2018Listed for sale$79,900-27.4%$92/sqft
    Source: RE/MAX Center #10029866 Report a problem
    8/28/2007Sold$110,000+262.6%$126/sqft
    Source: Public Record Report a problem
    10/31/1997Sold$30,333$35/sqft
    Source: Public Record Report a problem

    Public tax history

    YearProperty taxesTax assessment
    2024$3,417 +4%$38,889 +11.1%
    2023$3,284 -10.4%$35,018 +8.5%
    2022$3,667 +21.2%$32,280 +26.1%
    2021$3,027 +3.7%$25,589 +17.4%
    2020$2,919 -0.9%$21,797 +1.9%
    2019$2,946 +77.3%$21,397 +83%
    2018$1,662 $11,692 +1.7%
    2017$1,662 +114.8%$11,496 +5.1%
    2016$774 -56.8%$10,942 +6.2%
    2015$1,791 +7.7%$10,304 -39.6%
    2014$1,663 +8.9%$17,057 -0.9%
    2012$1,527 -0.3%$17,205 -16.7%
    2011$1,531 -27.8%$20,659 -23.8%
    2010$2,121 +1.6%$27,111 -8.4%
    2009$2,089 -3.4%$29,607 -2%
    2008$2,162 -5.1%$30,199 +2.8%
    2006$2,279 +9.6%$29,388
    2005$2,079 +13.9%--
    2004$1,825 +13.2%--
    2003$1,613 +23.9%--
    2002$1,302 +6.2%--
    2001$1,226 +8.9%$17,874 +5.6%
    2000$1,126 $16,927
    Find assessor info on the county website

    Neighborhood: Westown

    Nearby schools

    GreatSchools rating
    Schools provided by the listing agent
    • District: 187

    Source: MRED as distributed by MLS GRID. This data may not be complete. We recommend contacting the local school district to confirm school assignments for this home.

    Get pre-qualified for a loan
    At Zillow Home Loans, we can pre-qualify you in as little as 5 minutes with no impact to your credit score.

    An equal housing lender. NMLS #10287.