Skip main navigation
Sold for $2,000,000
  • $2,000,000

    3365 Runaway Ln, Naples, FL 34114

    3beds
    2,818sqft
    Single Family Residence, Residential
    Built in 2014
    0.32 Acres Lot
    $1,999,600 Zestimate®
    $710/sqft
    $14,598 Estimated rent

    Home value

    $1,999,600

    Estimated sales range

    Not available

    $14,598/mo

    Zestimate® history
    Loading
    Loading...

    Owner options

    List your home for rent

    $14,598/mo

    Rent Zestimate®

    Find your next renter with Zillow Rental Manager. Plus, with online applications, you can quickly screen prospective tenants – for free.

    Learn more

    $14,598/mo

    Rent Zestimate®

    Refinance and save

    $12,237/mo

    Est. payment

    Refinancing to a lower rate could help reduce your monthly payments and save thousands over the life of the loan.

    See today's rates

    $12,237/mo

    Est. payment

    Explore your selling options

    Work with a Zillow partner agent

    Leverage their expertise and Zillow's premium Showcase listings to get your home seen by more buyers.

    Get started

    List with your own agent

    Get your home in front of millions of buyers by listing it on Zillow.

    Learn how to do it

    Sell it yourself

    Take full control of how buyers see your home on Zillow by listing For Sale by Owner (FSBO).

    List your home

    What's special

    Expansive islandPopular bougainvillea open floorplanNatural gas cookingRefined architectural elementsLight-filled airy ambianceDesigner fixturesPicturesque winding street
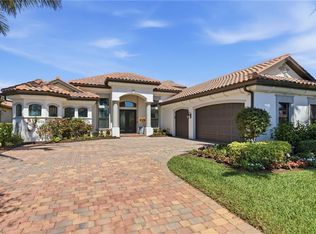
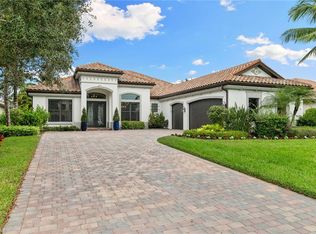
    Beautiful renovations! Enjoy sweeping golf course and water views of the spectacular Creek Course from this exquisitely updated residence in the highly coveted Runaway Bay village of Fiddler's Creek, where a picturesque winding street, long private driveways, and homes gracefully set back from the road create an immediate sense refined elegance. Showcasing the popular Bougainvillea open floorplan, this beautifully reimagined home offers three bedrooms plus a den, or four bedrooms, three full baths, a 3-car garage and an exceptional blend of modern sophistication and effortless comfort. Highlights include extensive recent renovations throughout including NEW lighting, NEW fixtures, featuring a stunning kitchen with NEW Taj Mahal quartzite countertops, stainless appliances, natural gas cooking, a wall oven, pantry, and an expansive island, along with impact-resistant glass, plantation shutters, electric storm screens on the lanai, a 32KW whole-house generator, and two new AC systems installed in 2023 for optimal comfort and peace of mind. From the moment you enter, the home reveals a light-filled, airy ambiance, enhanced by expansive windows and glass doors that frame serene golf and lake views and invite abundant natural light throughout. The open-concept great room flows seamlessly into the kitchen, dining area, and lanai, creating an ideal setting for both everyday living and elegant entertaining. The thoughtfully modernized interior is defined by refined architectural elements, including crown molding, tray and coffered ceilings, recessed lighting, and designer fixtures, all contributing to an elevated aesthetic. The private primary suite serves as a serene retreat with picturesque views, custom walk-in closets, and an en-suite bath featuring dual vanities, a soaking tub, and a walk-in shower. Two guest suites are thoughtfully positioned for privacy, each with its own en-suite bath, while the versatile den offers flexibility as a home office or additional guest space. Outdoor living is a true highlight, featuring an expansive screened lanai with wood ceiling, multiple covered and uncovered seating areas, a gas-heated pool and spa with a NEW tile and a waterfall feature, a NEW beautifully refurbished pool deck finished in elegant Diana Royale leathered marble, and a fully equipped outdoor kitchen with a stone accent wall, refrigerator, and sink for effortless alfresco dining. Ideally located near the front gate, the home also enjoys convenient access to the Club and Spa and amenities. Your lifestyle is further elevated with miles of scenic, tree-lined sidewalks ideal for walking, running, and cycling, with exceptional amenities including a resort-style pool, the updated Gator Grille for casual dining, Caxambas for fine dining, active tennis and pickleball, fitness with trainers, spa services and a vibrant social calendar, with optional memberships available for the championship golf course, new golf clubhouse, marina, and private beach club.

    Zillow last checked:

    Listing updated:

    Listed by:

    Michelle Thomas 239-860-7176,

    Premier Sotheby's International Realty

    Bought with:

    Brent Nevar, 3413779

    John R. Wood Properties

    Kenneth Nevar, 3406065

    John R. Wood Properties

    Source: Marco Multi List,MLS#: 2260823MLS Logo

    Facts & features

    Interior

    Bedrooms & bathrooms
    • Bedrooms: 3
    • Bathrooms: 3
    • Full bathrooms: 3
    Primary bedroom
    • Level: Main
    • Area: 252 Square Feet
    • Dimensions: 14 x 18
    Bedroom 2
    • Area: 156 Square Feet
    • Dimensions: 13 x 12
    Bedroom 3
    • Area: 144 Square Feet
    • Dimensions: 12 x 12
    Den
    • Area: 156 Square Feet
    • Dimensions: 12 x 13
    Dining room
    • Area: 192 Square Feet
    • Dimensions: 12 x 16
    Garage
    • Area: 680 Square Feet
    • Dimensions: 20 x 34
    Great room
    • Area: 396 Square Feet
    • Dimensions: 18 x 22
    Kitchen
    • Area: 210 Square Feet
    • Dimensions: 14 x 15
    Living room
    • Level: Main
    • Area: 0 Square Feet
    • Dimensions: 0 x 0
    Heating
    • Electric, Central
    Cooling
    • Ceiling Fan(s), Central Air
    Appliances
    • Included: Cooktop, Dishwasher, Disposal, Dryer, Microwave, Refrigerator, Tankless Water Heater, Washer
    • Laundry: Sink, Inside
    Features
    • Eat-in Kitchen, Built-in Features, Custom Cabinets, Custom Closets, Custom Mirror, Entrance Foyer, French Doors, Pantry, Tray Ceiling(s), Volume Ceiling(s), Walk-In Closet(s), Breakfast Bar, Double Vanity
    • Flooring: Carpet, Marble, Wood
    • Windows: Bay Window(s), Impact Windows, Picture, Sliding
    • Has fireplace: No
    • Furnished: Yes
    Interior area
    • Total structure area: 4,152
    • Total interior livable area: 2,818 sqft

    Property

    Parking
    • Total spaces: 3
    • Parking features: Attached, Garage Door Opener
    • Attached garage spaces: 3
    Features
    • Levels: One
    • Stories: 1
    • Patio & porch: Lanai
    • Exterior features: Outdoor Kitchen
    • Has private pool: Yes
    • Pool features: Gas Heat, In Ground, Pool/Spa Combo, Screen Enclosure, Association
    • Has spa: Yes
    • Spa features: Association
    • Has view: Yes
    • View description: Golf Course, Lake
    • Has water view: Yes
    • Water view: Lake
    • Waterfront features: None
    Lot
    • Size: 0.32 Acres
    • Dimensions: 76 x 181 x 76 x 185
    • Features: County Lot
    Details
    • Parcel number: 71725830500
    • Other equipment: Generator

    Construction

    Type & style
    • Home type: SingleFamily
    • Architectural style: Contemporary
    • Property subtype: Single Family Residence, Residential
    Materials
    • Block, Stucco
    • Roof: Tile
    Condition
    • Resale
    • Year built: 2014

    Utilities & green energy

    • Sewer: Sewer Central
    • Water: Public

    Community & neighborhood

    Security
    • Security features: Smoke Detector(s), Security System, Security Guard, Security Gate, Gated with Guard, 24 Hour Security
    Location
    • Region: Naples
    • Subdivision: Runaway Bay At Fiddler'S Creek

    HOA & financial

    HOA
    • Has HOA: Yes
    • HOA fee: $383 monthly
    • Amenities included: Barbecue, Bike Path, Bocce, Clubhouse, Dining, Exercise Room, Fitness Center, Golf Course, Jogging Path, Marina, Pickleball, Picnic Area, Playground, Pool, Putting Green, Sauna, Spa Services, Tennis Court(s), Spa/Hot Tub

    Other

    Other facts
    • Listing terms: At Close,Buyer Obtain Mortgage,Cash

    Price history

    DateEventPrice
    6/15/2026Sold$2,000,000-4.5%$710/sqft
    Source: Marco Multi List #2260823 Report a problem
    4/27/2026Pending sale$2,095,000$743/sqft
    Source: SWFLMLS #226015704 Report a problem
    4/20/2026Listed for sale$2,095,000+13.2%$743/sqft
    Source: SWFLMLS #226015704 Report a problem
    6/26/2023Sold$1,850,000-11.9%$656/sqft
    Source: Marco Multi List #2221984 Report a problem
    5/24/2023Pending sale$2,099,000$745/sqft
    Source: SWFLMLS #223033119 Report a problem
    4/2/2023Price change$2,099,000-6.7%$745/sqft
    Source: SWFLMLS #222069738 Report a problem
    3/9/2023Price change$2,250,000-9.8%$798/sqft
    Source: Marco Multi List #2221984 Report a problem
    9/16/2022Listed for sale$2,495,000+188.4%$885/sqft
    Source: SWFLMLS #222069738 Report a problem
    2/3/2017Sold$865,000+11.2%$307/sqft
    Source: Public Record Report a problem
    12/2/2014Sold$778,075$276/sqft
    Source: Public Record Report a problem

    Public tax history

    YearProperty taxesTax assessment
    2025$17,957 +4.7%$1,559,388 +1%
    2024$17,146 -6.9%$1,544,141 -13.6%
    2023$18,426 +125.5%$1,786,869 +127.5%
    2022$8,170 -1%$785,575 +3%
    2021$8,254 +2.4%$762,694 +1.4%
    2020$8,060 -3.1%$752,164 -2.3%
    2019$8,317 -1.3%$769,503 +3.9%
    2018$8,422 -33.2%$740,676 +4.6%
    2017$12,617 +2.5%$708,302 +3.3%
    2016$12,312 +4.4%$685,758 +4.6%
    2015$11,791 +2.8%$655,752 +897.5%
    2014$11,472 +1101.8%$65,740 -17.8%
    2013$955 $80,000

    Find assessor info on the county website

    Neighborhood: 34114

    Nearby schools

    GreatSchools rating
    Sell for more on Zillow
    Get a Zillow Showcase℠ listing at no additional cost and you could sell for .
    $1,999,600
    2% more
    +$39,992
    With Zillow Showcase(estimated)
    $2,039,592