Classic Mediterranean architecture meets modern Florida coastal design in this beautifully updated home located on Runaway Bay in the highly desirable Fiddler’s Creek community. Enjoy stunning long water and golf course views from the home’s expansive lanai, perfectly positioned with a northeast rear exposure offering soft morning light and beautiful evening sky colors. This light-filled residence features over 3,600 square feet of living space with 4 bedrooms + den and 4 full baths, thoughtfully designed for both everyday living and entertaining. The newly remodeled chef’s kitchen showcases a Wolf range, high-end stainless steel appliances, custom cabinetry with oversized drawers, reverse osmosis water filtration, under-cabinet lighting, and striking quartzite countertops that continue seamlessly into the backsplash for a clean, sophisticated look. Step outside to the expanded resort-style lanai featuring salt water pool with newer heater and pump featuring water falls and sun shelf, spa, and a fully equipped outdoor kitchen with gas grill, dual refrigerators, bar seating, and custom cabinetry—creating exceptional outdoor entertaining space. Additional features include mosquito misting system, hurricane shutters and impact windows and doors. A rare second-floor retreat adds incredible flexibility with a wood staircase leading to a private, spacious living area or 4th bedroom featuring a balcony with water and golf views, full bath, and wet bar with mini refrigerator. The primary suite enjoys peaceful water views and includes dual closets, a large walk-in shower, soaking tub, and dual vanities. Additional highlights include designer lighting, custom window coverings, surround sound, central vacuum, tray ceilings, extensive moldings and trim throughout and new HVAC system (2024). Even the three-car garage is immaculate, complete with custom storage, sink, insulated garage doors, and AC mini split. A perfect blend of timeless architecture, modern updates, and spectacular views in one of Naples’ most sought-after communities. Fiddler's Creek, is an award-winning private community that offers luxury residences and resort-style amenities amidst a beautiful tropical backdrop. The 54,000 sq ft Club & Spa features two on-site restaurants, pools, a fitness center, as well as tennis, pickleball, and bocce courts. Optional memberships for golf, beach, and boating are also available. Conveniently located just minutes from the beaches of Marco Island, 5th Avenue, and a myriad of shopping and dining choices.
Sold for $2,300,000
$2,300,000
3369 Runaway LN, NAPLES, FL 34114
4beds
3,659sqft
Single Family Residence
Built in 2014
0.31 Acres Lot
$2,320,100 Zestimate®
$629/sqft
$10,484 Estimated rent
Home value
$2,320,100
$2.09M - $2.58M
$10,484/mo
Zestimate® history
Owner options
List your home for rent
$10,484/mo
Rent Zestimate®
Find your next renter with Zillow Rental Manager. Plus, with online applications, you can quickly screen prospective tenants – for free.
$10,484/mo
Rent Zestimate®
Refinance and save
$27,357/mo
Est. payment
Refinancing to a lower rate could help reduce your monthly payments and save thousands over the life of the loan.
$27,357/mo
Est. payment
Explore your selling options
Work with a Zillow partner agent
Leverage their expertise and Zillow's premium Showcase listings to get your home seen by more buyers.
Get startedList with your own agent
Get your home in front of millions of buyers by listing it on Zillow.
Learn how to do itSell it yourself
Take full control of how buyers see your home on Zillow by listing For Sale by Owner (FSBO).
List your homeWhat's special
Modern updatesExpansive lanaiWood staircaseLight-filled residenceModern florida coastal designSurround soundCustom window coverings
Zillow last checked:
Listing updated:
Listed by:
Sarita O'Shea 703-338-1151,
Coldwell Banker Realty,
Aimee O'Connor 571-278-0485,
Coldwell Banker Realty
Bought with:
Michelle Thomas
Premier Sotheby's Int'l Realty
Source: SWFLMLS,MLS#: 226011036 Originating MLS: Naples
Originating MLS: NaplesFacts & features
Interior
Bedrooms & bathrooms
- Bedrooms: 4
- Bathrooms: 4
- Full bathrooms: 4
Rooms
- Room types: Balcony, Den - Study, Family Room, Great Room, Guest Bath, Guest Room, Office, Loft, Screened Lanai/Porch, 4 Bedrooms Plus Den
Bedroom
- Features: First Floor Bedroom, Master BR Ground, Split Bedrooms
Dining room
- Features: Breakfast Bar, Breakfast Room
Kitchen
- Features: Gas Available, Pantry
Heating
- Central
Cooling
- Ceiling Fan(s), Central Air
Appliances
- Included: Gas Cooktop, Dishwasher, Disposal, Dryer, Grill - Gas, Instant Hot Water, Microwave, Refrigerator, Refrigerator/Icemaker, Reverse Osmosis, Self Cleaning Oven, Tankless Water Heater, Oven, Washer
- Laundry: Washer/Dryer Hookup, Inside, Laundry Tub
Features
- Coffered Ceiling(s), Exclusions, Foyer, French Doors, Laundry Tub, Other, Pantry, Smoke Detectors, Wired for Sound, Tray Ceiling(s), Volume Ceiling, Walk-In Closet(s), Window Coverings, Balcony, Den - Study, Family Room, Great Room, Guest Bath, Guest Room, Home Office, Laundry in Residence, Loft, Screened Lanai/Porch
- Flooring: Carpet, Tile, Wood
- Doors: French Doors, Impact Resistant Doors
- Windows: Window Coverings, Impact Resistant Windows, Shutters Electric, Shutters - Screens/Fabric
- Has fireplace: No
- Furnished: Yes
Interior area
- Total structure area: 4,256
- Total interior livable area: 3,659 sqft
Property
Parking
- Total spaces: 3
- Parking features: Driveway, Attached
- Attached garage spaces: 3
- Has uncovered spaces: Yes
Features
- Levels: Two
- Stories: 2
- Patio & porch: Patio, Screened Lanai/Porch
- Exterior features: Balcony, Outdoor Grill, Outdoor Kitchen
- Has private pool: Yes
- Pool features: Community, Pool/Spa Combo, In Ground, Custom Upgrades, Gas Heat, Salt Water, Screen Enclosure
- Has spa: Yes
- Spa features: Community, In Ground, Heated, Pool Integrated, Screened
- Has view: Yes
- View description: Golf Course, Lake, Water
- Has water view: Yes
- Water view: Lake,Water
- Waterfront features: Lake
- Frontage type: Golf Course,Lakefront
Lot
- Size: 0.31 Acres
- Features: On Golf Course, Oversize
Details
- Additional structures: Tennis Court(s), Outdoor Kitchen
- Parcel number: 71725830526
Construction
Type & style
- Home type: SingleFamily
- Property subtype: Single Family Residence
Materials
- Block, Stucco
- Foundation: Concrete Block
- Roof: Tile
Condition
- New construction: No
- Year built: 2014
Utilities & green energy
- Gas: Natural
- Water: Central, Filter, Reverse Osmosis - Partial House
Community & HOA
Community
- Features: Clubhouse, Pool, Fitness Center, Golf, Putting Green, Restaurant, Sidewalks, Street Lights, Tennis Court(s), Gated, Boating
- Security: Smoke Detector(s), Gated Community
- Subdivision: Runaway Bay
HOA
- Has HOA: Yes
- Amenities included: Beach Club Available, Bike And Jog Path, Bocce Court, Business Center, Clubhouse, Community Boat Ramp, Pool, Community Room, Spa/Hot Tub, Fitness Center, Full Service Spa, Golf Course, Internet Access, Library, Marina, Pickleball, Play Area, Private Membership, Putting Green, Restaurant, Sidewalk, Streetlight, Tennis Court(s)
- HOA fee: $12,096 annually
Location
- Region: Naples
Financial & listing details
- Price per square foot: $629/sqft
- Tax assessed value: $1,726,056
- Annual tax amount: $18,073
- Date on market: 3/15/2026
- Lease term: Buyer Finance/Cash
- Contingency: Inspection
- Road surface type: Paved
Price history
| Date | Event | Price |
|---|---|---|
| 6/15/2026 | Sold | $2,300,000-6.1%$629/sqft |
Source:  SWFLMLS #226011036 Report a problem SWFLMLS #226011036 Report a problem | ||
| 5/4/2026 | Pending sale | $2,450,000$670/sqft |
Source: SWFLMLS #226011036 Report a problem | ||
| 3/15/2026 | Listed for sale | $2,450,000+164.4%$670/sqft |
Source: SWFLMLS #226011036 Report a problem | ||
| 10/23/2014 | Sold | $926,600$253/sqft |
Source: Public Record Report a problem | ||
Public tax history
| Year | Property taxes | Tax assessment |
|---|---|---|
| 2025 | $18,073 +9.2% | $1,397,019 +10% |
| 2024 | $16,543 +8.4% | $1,270,017 +10% |
| 2023 | $15,257 +19.3% | $1,154,561 +10% |
| 2022 | $12,785 +16.3% | $1,049,601 +10% |
| 2021 | $10,989 +12% | $954,183 +10% |
| 2020 | $9,809 -3.8% | $867,439 -3.1% |
| 2019 | $10,199 +3.9% | $895,417 +3.7% |
| 2018 | $9,820 -29.9% | $863,577 +7.3% |
| 2017 | $14,014 +4.5% | $804,455 +2.8% |
| 2016 | $13,414 +3.9% | $782,786 +1.6% |
| 2015 | $12,907 +0.7% | $770,599 +1084.5% |
| 2014 | $12,813 +1242.2% | $65,055 -18.7% |
| 2013 | $955 | $80,000 |
Find assessor info on the county website
Neighborhood: 34114
Nearby homes
- $2,325,5004 bd5 ba4.6k sqft3415 Runaway Ln, Naples, FL 34114Off Market

- $2,000,0003 bd3 ba2.8k sqft3365 Runaway Ln, Naples, FL 34114Sold

- $1,851,300-- bd-- ba3.5k sqft3373 Runaway Ln, Naples, FL 34114Off Market
- $1,350,0003 bd3 ba2.8k sqft3361 Runaway Ln, Naples, FL 34114Sold
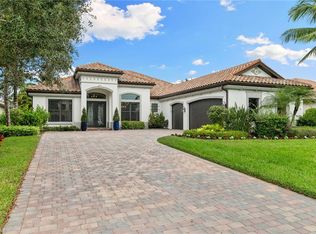
- $1,856,100-- bd-- ba3.5k sqft3377 Runaway Ln, Naples, FL 34114Off Market
- $2,153,600-- bd-- ba4.2k sqft3372 Runaway Ln, Naples, FL 34114Off Market
- $2,089,600-- bd-- ba3.7k sqft3364 Runaway Ln, Naples, FL 34114Off Market
- $1,941,500-- bd-- ba3.5k sqft3381 Runaway Ln, Naples, FL 34114Off Market
Nearby schools
GreatSchools rating
- 7/10Manatee Elementary SchoolGrades: PK-5Distance: 1.8 mi
- 6/10Manatee Middle SchoolGrades: 6-8Distance: 1.9 mi
- 4/10Lely High SchoolGrades: 9-12Distance: 5.4 mi
Schools provided by the listing agent
- Elementary: MANATEE ELEMENTARY
- Middle: MANATEE MIDDLE SCHOOL
- High: LELY HIGH SCHOOL
Source: SWFLMLS. This data may not be complete. We recommend contacting the local school district to confirm school assignments for this home.
Sell for more on Zillow
Get a Zillow Showcase℠ listing at no additional cost and you could sell for .
$2,320,100
2% more
+$46,402
With Zillow Showcase(estimated)
$2,366,502
Sell for more on Zillow
Get a Zillow Showcase℠ listing at no additional cost and you could sell for .
$2,320,100
2% more
+$46,402
With Zillow Showcase(estimated)
$2,366,502
- Florida
- Collier County
- Naples
- 34114
- 3369 Runaway LN
