Town home living at its finest...well thought out floor plan gives you the feel of detached living with the comfort and security of community. Genuinely a home for a lifetime, offering you unique versatility of a master suite on ground level, complete with 3/4 bath, pocket door separates commode space for privacy, and a perfect California design walk in closet in master suite. On the same ground level is the great room, the heart of the home with a gas fireplace as the main focus and the coziness of having your living, dining and kitchen in the same company. Want to bring the outside in? Open the French doors that lead into the private low maintenance back patio and enjoy the morning or evening air. Upstairs you will find two spacious bedrooms each with their own walk in closets and a full bath to share. Skylights and numerous dual pane windows throughout the home bring in natural light all year round. Plenty of storage just where you need it simply open the door and you will be surprised! The association takes pride in making sure the community maintains its pristine appearance. Your association fee covers more than just common ground, maintains roof, gutters, exterior siding, driveways, sidewalks, list continues with exceptions. Easy care free living, no doubt! Your close to I-5, and 101 freeways, not to mention the best of shopping, yet tucked away in a little private pocket with nature at your doorstep. Come experience the comfort of home without the exterior maintenance.
Sold
Listed by: Dupont Realty & Property Mgmt • Lupea Federmack
Bought with: RE/MAX Advantage
$429,000
3365 SW Simmons Mill Court #B, Olympia, WA 98512
3beds
1,735sqft
Townhouse, Condominium
Built in 2004
4,011 Square Feet Lot
$428,100 Zestimate®
$247/sqft
$2,589 Estimated rent
Home value
$428,100
$398,000 - $458,000
$2,589/mo
Zestimate® history
Owner options
List your home for rent
$2,589/mo
Rent Zestimate®
Find your next renter with Zillow Rental Manager. Plus, with online applications, you can quickly screen prospective tenants – for free.
$2,589/mo
Rent Zestimate®
Refinance and save
$3,059/mo
Est. payment
Refinancing to a lower rate could help reduce your monthly payments and save thousands over the life of the loan.
$3,059/mo
Est. payment
Explore your selling options
Work with a Zillow partner agent
Leverage their expertise and Zillow's premium Showcase listings to get your home seen by more buyers.
Get startedList with your own agent
Get your home in front of millions of buyers by listing it on Zillow.
Learn how to do itSell it yourself
Take full control of how buyers see your home on Zillow by listing For Sale by Owner (FSBO).
List your homeWhat's special
Plenty of storage
Zillow last checked:
Listing updated:
Listed by:
Lupea Federmack,
Dupont Realty & Property Mgmt
Bought with:
Asa Shigley, 77910
RE/MAX Advantage
Source: NWMLS as distributed by MLS GRID,MLS#: 2499347
Facts & features
Interior
Bedrooms & bathrooms
- Bedrooms: 3
- Bathrooms: 3
- Full bathrooms: 1
- 3/4 bathrooms: 1
- 1/2 bathrooms: 1
- Main level bathrooms: 2
- Main level bedrooms: 1
Primary bedroom
- Level: Main
Bedroom
- Level: Second
Bedroom
- Level: Second
Bathroom three quarter
- Level: Main
Bathroom full
- Level: Second
Other
- Level: Main
Dining room
- Level: Main
Entry hall
- Level: Main
Kitchen with eating space
- Level: Main
Living room
- Level: Main
Utility room
- Level: Main
Heating
- Fireplace, Forced Air, Natural Gas
Cooling
- Has cooling: Yes
Appliances
- Included: Dishwasher, Dryer, Microwave, Refrigerator, Stove(s)/Range(s), Dishwasher(s), Dryer(s), Microwave(s), Refrigerator(s), Cooking-Gas, Dryer-Gas, Washer
- Laundry: Dryer-Gas, Washer Hookup, Gas Dryer Hookup
Features
- Flooring: Hardwood, Laminate, Carpet
- Windows: Coverings: yes
- Number of fireplaces: 1
- Fireplace features: Gas, Main Level: 1, Fireplace
Interior area
- Total structure area: 1,735
- Total interior livable area: 1,735 sqft
Property
Parking
- Total spaces: 2
- Parking features: Individual Garage
- Has garage: Yes
- Covered spaces: 2
Features
- Levels: Multi/Split
- Entry location: Main
- Patio & porch: Cooking-Gas, Dryer-Gas, Fireplace, Washer
- Has view: Yes
- View description: Territorial
Lot
- Size: 4,011 Square Feet
- Features: Cul-De-Sac, Dead End Street, Paved, Sidewalk
Details
- Parcel number: 74530033652
- Special conditions: Standard
Construction
Type & style
- Home type: Townhouse
- Architectural style: Contemporary,Townhouse
- Property subtype: Townhouse, Condominium
Materials
- See Remarks
- Roof: Composition
Condition
- Year built: 2004
- Major remodel year: 2004
Utilities & green energy
- Electric: Company: Pudget Sount Energy PSE
- Sewer: Company: City of Tumwater Water Utility
- Water: Company: City of Tumwater Water Utility
- Utilities for property: Xfinity, Xfinity
Community & HOA
Community
- Subdivision: Mottman
HOA
- Services included: Common Area Maintenance, Maintenance Grounds
- HOA fee: $425 monthly
- HOA phone: 360-480-9056
Location
- Region: Olympia
Financial & listing details
- Price per square foot: $247/sqft
- Annual tax amount: $741
- Date on market: 5/31/2026
- Cumulative days on market: 52 days
- Listing terms: Conventional,FHA,VA Loan
- Inclusions: Dishwasher(s), Dryer(s), Microwave(s), Refrigerator(s), Stove(s)/Range(s)
Price history
| Date | Event | Price |
|---|---|---|
| 5/21/2026 | Sold | $429,000-0.2%$247/sqft |
Source:  NWMLS as distributed by MLS GRID #2499347 Report a problem NWMLS as distributed by MLS GRID #2499347 Report a problem | ||
| 5/7/2026 | Pending sale | $429,900$248/sqft |
Source: NWMLS as distributed by MLS GRID #2499347 Report a problem | ||
| 4/30/2026 | Price change | $429,900-2.3%$248/sqft |
Source: NWMLS as distributed by MLS GRID #2499347 Report a problem | ||
| 4/18/2026 | Listed for sale | $439,900+3.5%$254/sqft |
Source: NWMLS as distributed by MLS GRID #2499347 Report a problem | ||
| 6/27/2023 | Sold | $424,900$245/sqft |
Source: NWMLS as distributed by MLS GRID #2068130 Report a problem | ||
| 5/19/2023 | Pending sale | $424,900$245/sqft |
Source: NWMLS as distributed by MLS GRID #NWM2068130 Report a problem | ||
| 5/15/2023 | Listed for sale | $424,900+107.3%$245/sqft |
Source: NWMLS as distributed by MLS GRID #NWM2068130 Report a problem | ||
| 12/25/2004 | Sold | $205,000$118/sqft |
Source: NWMLS as distributed by MLS GRID #24061008 Report a problem | ||
Public tax history
Tax history is unavailable.
Neighborhood: 98512
Nearby homes
- $390,4002 bd3 ba1.6k sqft3365 Simmons Mill Ct SW #A, Olympia, WA 98512Off Market

- $404,0002 bd3 ba1.5k sqft3355 Simmons Mill Ct SW #A, Olympia, WA 98512Sold

- $381,0003 bd3 ba1.5k sqft3372 Simmons Mill Ct SW #B, Olympia, WA 98512Sold
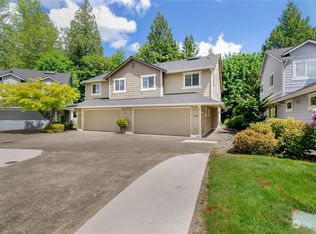
- $415,0006 bd5 ba1.8k sqft3643 Simmons Mill Ct SW #A, Olympia, WA 98512Sold
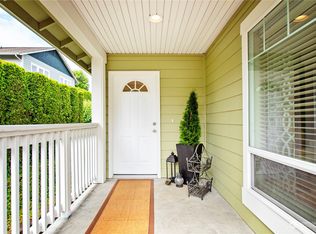
- $407,1003 bd2 ba1.7k sqft3445 Simmons Mill Ct SW #B, Tumwater, WA 98512Off Market
- $405,0003 bd3 ba1.6k sqft3450 Simmons Mill Ct SW #B, Olympia, WA 98512Sold
- $459,5004 bd3 ba2.2k sqft3467 Simmons Mill Ct SW #B, Olympia, WA 98512Sold
- $386,1003 bd3 ba1.5k sqft3488 Simmons Mill Ct SW #B, Olympia, WA 98512Off Market
Nearby schools
GreatSchools rating
- 7/10Tumwater Hill Elementary SchoolGrades: PK-5Distance: 0.8 mi
- 8/10Tumwater Middle SchoolGrades: 6-8Distance: 1.9 mi
- 8/10A G West Black Hills High SchoolGrades: 9-12Distance: 2.7 mi
Schools provided by the listing agent
- Elementary: Tumwater Hill Elem
- Middle: Tumwater Mid
- High: A G West Black Hills
Source: NWMLS as distributed by MLS GRID. This data may not be complete. We recommend contacting the local school district to confirm school assignments for this home.
Get a cash offer in 3 minutes
Find out how much your home could sell for in as little as 3 minutes with a no-obligation cash offer.
Estimated market value
$428,100
Get a cash offer in 3 minutes
Find out how much your home could sell for in as little as 3 minutes with a no-obligation cash offer.
Estimated market value
$428,100
- Washington
- Thurston County
- Tumwater
- 98512
- 3365 SW Simmons Mill Court Unit B
Nearby cities
Nearby zip codes
Other Tumwater Topics
