ZERO EXTERIOR MAINTENANCE, EVER! Remodeled with LVP floors throughout this 2-story, 3 bed, 2.5 bath 1544 sqft condo. Modern open kitchen w/ stainless steel appliances, Corian counters, pantry, lots of cupboard space. Adjacent dining area w/ plenty of natural light from south facing windows & sliding glass door to patio. Vaulted ceiling & gas fireplace flanked by windows in the living room. Double sinks & Corian counters in primary bath. Walk-in closet in primary bedroom. TV wall mounts ready in both living room & primary bedroom. Skylight in hallway upstairs. Large bedrooms! 2-car garage with shelves for storage. HOA covers entire exterior, landscape & structural insurance. Easy access Hwy 101 & I5. Near SPSCC, shopping, and dining.
Sold
Listed by: MVP Realty Group • Matthew Plummer
Bought with: WEBREALTY
$381,000
3372 Simmons Mill Court SW #B, Tumwater, WA 98512
3beds
1,544sqft
Multi Family, Condominium
Built in 1999
-- sqft lot
$378,400 Zestimate®
$247/sqft
$2,481 Estimated rent
Home value
$378,400
$352,000 - $405,000
$2,481/mo
Zestimate® history
Owner options
List your home for rent
$2,481/mo
Rent Zestimate®
Find your next renter with Zillow Rental Manager. Plus, with online applications, you can quickly screen prospective tenants – for free.
$2,481/mo
Rent Zestimate®
Refinance and save
$2,764/mo
Est. payment
Refinancing to a lower rate could help reduce your monthly payments and save thousands over the life of the loan.
$2,764/mo
Est. payment
Explore your selling options
Work with a Zillow partner agent
Leverage their expertise and Zillow's premium Showcase listings to get your home seen by more buyers.
Get startedList with your own agent
Get your home in front of millions of buyers by listing it on Zillow.
Learn how to do itSell it yourself
Take full control of how buyers see your home on Zillow by listing For Sale by Owner (FSBO).
List your homeWhat's special
Zillow last checked:
Listing updated:
Listed by:
Matthew Plummer,
MVP Realty Group
Bought with:
Cory Burger, 80600
WEBREALTY
Source: NWMLS as distributed by MLS GRID,MLS#: 2241162
Facts & features
Interior
Bedrooms & bathrooms
- Bedrooms: 3
- Bathrooms: 3
- Full bathrooms: 2
- 1/2 bathrooms: 1
- Main level bathrooms: 1
Primary bedroom
- Level: Second
Bedroom
- Level: Second
Bedroom
- Level: Second
Bathroom full
- Level: Second
Bathroom full
- Level: Second
Other
- Level: Main
Dining room
- Level: Main
Entry hall
- Level: Main
Kitchen without eating space
- Level: Main
Living room
- Level: Main
Utility room
- Level: Main
Heating
- Fireplace, Forced Air, Electric, Natural Gas
Cooling
- None
Appliances
- Included: Dishwashers_, Microwaves_, Refrigerators_, StovesRanges_, Dishwasher(s), Microwave(s), Refrigerator(s), Stove(s)/Range(s), Water Heater: Gas, Water Heater Location: Garage, Dryer-Electric, Dryer-Gas, Washer
- Laundry: Electric Dryer Hookup, Dryer-Gas, Washer Hookup, Gas Dryer Hookup
Features
- Flooring: Vinyl Plank
- Windows: Insulated Windows, Coverings: Blinds
- Number of fireplaces: 1
- Fireplace features: Gas, Main Level: 1, Fireplace
Interior area
- Total structure area: 1,544
- Total interior livable area: 1,544 sqft
Property
Parking
- Total spaces: 2
- Parking features: Individual Garage, Off Street
- Garage spaces: 2
Features
- Levels: Two
- Stories: 2
- Entry location: Main
- Patio & porch: Balcony/Deck/Patio, Dryer-Electric, Dryer-Gas, Washer, Fireplace, Water Heater
Lot
- Features: Cul-De-Sac, Curbs, Dead End Street, Paved, Sidewalk
Details
- Parcel number: 74530033722
- Special conditions: Standard
Construction
Type & style
- Home type: MultiFamily
- Architectural style: Condo (2 Levels)
- Property subtype: Multi Family, Condominium
Materials
- Wood Siding
- Roof: Composition
Condition
- Year built: 1999
Utilities & green energy
Green energy
- Energy efficient items: Insulated Windows
Community & HOA
Community
- Subdivision: Mottman
HOA
- Services included: Common Area Maintenance, Earthquake Insurance, Maintenance Grounds
- HOA fee: $425 monthly
- HOA phone: 425-274-3061
Location
- Region: Olympia
Financial & listing details
- Price per square foot: $247/sqft
- Annual tax amount: $3,229
- Date on market: 6/12/2024
- Cumulative days on market: 770 days
- Listing terms: Conventional,FHA,VA Loan
- Inclusions: Dishwashers, Microwaves, Refrigerators, StovesRanges
Price history
| Date | Event | Price |
|---|---|---|
| 6/28/2024 | Sold | $381,000+1.6%$247/sqft |
Source:  NWMLS as distributed by MLS GRID #2241162 Report a problem NWMLS as distributed by MLS GRID #2241162 Report a problem | ||
| 6/8/2024 | Pending sale | $375,000$243/sqft |
Source: NWMLS as distributed by MLS GRID #2241162 Report a problem | ||
| 5/23/2024 | Listed for sale | $375,000+114.3%$243/sqft |
Source: NWMLS as distributed by MLS GRID #2241162 Report a problem | ||
| 4/4/2016 | Sold | $175,000$113/sqft |
Source: NWMLS as distributed by MLS GRID #904361 Report a problem | ||
Public tax history
Tax history is unavailable.
Neighborhood: 98512
Nearby homes
- $404,0002 bd3 ba1.5k sqft3355 Simmons Mill Ct SW #A, Olympia, WA 98512Sold

- $390,4002 bd3 ba1.6k sqft3365 Simmons Mill Ct SW #A, Olympia, WA 98512Off Market

- $429,0003 bd3 ba1.7k sqft3365 Simmons Mill Ct SW #B, Olympia, WA 98512Sold
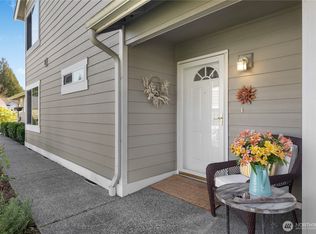
- $405,0003 bd3 ba1.6k sqft3450 Simmons Mill Ct SW #B, Olympia, WA 98512Sold
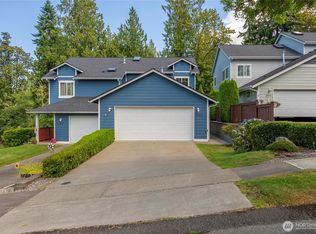
- $415,0006 bd5 ba1.8k sqft3643 Simmons Mill Ct SW #A, Olympia, WA 98512Sold
- $474,7003 bd2 ba1.7k sqft3445 Simmons Mill Ct SW #B, Tumwater, WA 98512Off Market
- $386,1003 bd3 ba1.5k sqft3488 Simmons Mill Ct SW #B, Olympia, WA 98512Off Market
- $459,5004 bd3 ba2.2k sqft3467 Simmons Mill Ct SW #B, Olympia, WA 98512Sold
Nearby schools
GreatSchools rating
- 7/10Tumwater Hill Elementary SchoolGrades: PK-5Distance: 0.7 mi
- 8/10Tumwater Middle SchoolGrades: 6-8Distance: 1.9 mi
- 8/10A G West Black Hills High SchoolGrades: 9-12Distance: 2.7 mi
Get a cash offer in 3 minutes
Find out how much your home could sell for in as little as 3 minutes with a no-obligation cash offer.
Estimated market value
$378,400
Get a cash offer in 3 minutes
Find out how much your home could sell for in as little as 3 minutes with a no-obligation cash offer.
Estimated market value
$378,400
- Washington
- Thurston County
- Tumwater
- 98512
- 3372 Simmons Mill Court SW Unit B
Nearby cities
Nearby zip codes
Other Tumwater Topics
