Skip main navigation
Sold for $1,055,000
  • $1,055,000

    3366 Pacific DR, NAPLES, FL 34119

    3beds
    2,584sqft
    Single Family Residence
    Built in 2014
    6,969 Square Feet Lot
    $1,011,100 Zestimate®
    $408/sqft
    $6,256 Estimated rent

    Home value

    $1,011,100

    Estimated sales range

    Not available

    $6,256/mo

    Zestimate® history
    Loading
    Loading...

    Owner options

    List your home for rent

    $6,256/mo

    Rent Zestimate®

    Find your next renter with Zillow Rental Manager. Plus, with online applications, you can quickly screen prospective tenants – for free.

    Learn more

    $6,256/mo

    Rent Zestimate®

    Refinance and save

    $12,317/mo

    Est. payment

    Refinancing to a lower rate could help reduce your monthly payments and save thousands over the life of the loan.

    See today's rates

    $12,317/mo

    Est. payment

    Explore your selling options

    Work with a Zillow partner agent

    Leverage their expertise and Zillow's premium Showcase listings to get your home seen by more buyers.

    Get started

    List with your own agent

    Get your home in front of millions of buyers by listing it on Zillow.

    Learn how to do it

    Sell it yourself

    Take full control of how buyers see your home on Zillow by listing For Sale by Owner (FSBO).

    List your home

    What's special

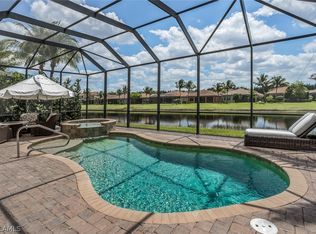
    South-facing lake viewSaltwater poolGranite counterExtra-large islandBuilt-in office spaceFinished walk-in closetsSpa-like bath
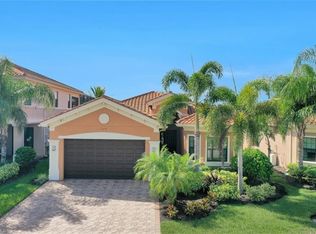
    When only the finest quality will do, we invite you to explore this exquisitely crafted home offering an exceptional combination of space, elegant finishes & the Naples lifestyle you’ve been dreaming of. With extensive customization, this home affords luxurious appointments not found elsewhere in the community. Imagine hosting unforgettable gatherings in the screened lanai with a sparkling south-facing lake view. Refresh in the saltwater pool and then relax at the end of the day in the spa. Inside, the custom gourmet chef’s kitchen features Thermador & Sub-Zero appliances, induction cooktop, vented hood, convection oven, stacked granite counters with ogee edge, extra-large island, alabaster cabinets, ambient cabinet lighting & pantry with pullouts. Enjoy the lake view from the primary suite featuring a spa-like bath with travertine tile, granite counter, custom dual-sink vanity, framed mirrors, shower with bench & frameless glass door, hydrotherapy soaking tub & finished walk-in closets. Step into the exceptional, fully-equipped man cave; an ideal retreat for work, relaxation or entertainment. This space offers an expansive layout with built-in office space and an entertainment cabinet with bar storage, beverage fridge & stand-alone icemaker. There is plenty of space for you and your guests in this 2,584 SF great room style floor plan with split bedrooms that furnishes everyone privacy. Additional fine features include Acacia hardwood floors, 3-panel solid wood doors, custom crown molding, baseboard and window trim, plantation shutters, surround sound speakers, closet cabinets throughout, frameless glass shower doors & comfort height toilets throughout, decorator light fixtures & ceiling fans, LG steam W/D, water softener & central vac. No storm prep needed with impact windows & doors. Located in Riverstone, a social, vacation-inspired community zoned for "A" rated schools. Recreation area includes a fitness center, social hall, resort & lap pools, spa, 5 Har-Tru tennis courts, basketball & pickleball court, tot lot & activities coordinator. Now is the time to enjoy the Naples lifestyle you have been dreaming of.

    Zillow last checked:

    Listing updated:

    Listed by:

    Nicola Wakelin 239-451-9351,

    John R Wood Properties,

    Jeff Wakelin 239-777-4805,

    John R Wood Properties

    Bought with:

    Nicola Wakelin

    John R Wood Properties

    Source: SWFLMLS,MLS#: 224074218MLS LogoOriginating MLS: Naples

    Facts & features

    Interior

    Bedrooms & bathrooms
    • Bedrooms: 3
    • Bathrooms: 3
    • Full bathrooms: 3
    Rooms
    • Room types: Den - Study, Great Room, Guest Bath, Guest Room, Office, Screened Lanai/Porch
    Primary bedroom
    • Dimensions: 13 x 17
    Bedroom
    • Dimensions: 10 x 13
    Bedroom
    • Dimensions: 12 x 14
    Den
    • Dimensions: 12 x 27
    Dining room
    • Dimensions: 13 x 12
    Family room
    • Dimensions: 17 x 18
    Kitchen
    • Dimensions: 9 x 14
    Heating
    • Central
    Cooling
    • Ceiling Fan(s), Central Air
    Appliances
    • Included: Electric Cooktop, Dishwasher, Disposal, Dryer, Ice Maker, Microwave, Refrigerator/Freezer, Oven, Washer, Water Treatment Owned
    • Laundry: Inside, Laundry Tub
    Features
    • Built-In Cabinets, Closet Cabinets, Coffered Ceiling(s), Foyer, French Doors, Laundry Tub, Pantry, Smoke Detectors, Wired for Sound, Walk-In Closet(s), Window Coverings, Den - Study, Great Room, Guest Bath, Guest Room, Home Office, Laundry in Residence, Screened Lanai/Porch
    • Flooring: Carpet, Tile, Wood
    • Doors: French Doors, Impact Resistant Doors
    • Windows: Window Coverings, Impact Resistant Windows
    • Has fireplace: No
    Interior area
    • Total structure area: 3,294
    • Total interior livable area: 2,584 sqft

    Property

    Parking
    • Total spaces: 2
    • Parking features: Driveway, Attached
    • Attached garage spaces: 2
    • Has uncovered spaces: Yes
    Features
    • Stories: 1
    • Patio & porch: Screened Lanai/Porch
    • Has private pool: Yes
    • Pool features: Community, Pool/Spa Combo, In Ground, Concrete, Equipment Stays, Electric Heat, Salt Water, Screen Enclosure
    • Has spa: Yes
    • Spa features: Community, In Ground, Concrete, Equipment Stays, Heated, Pool Integrated, Screened
    • Has view: Yes
    • View description: Lake
    • Has water view: Yes
    • Water view: Lake
    • Waterfront features: Lake
    • Frontage type: Lakefront
    Lot
    • Size: 6,969 Square Feet
    • Features: Regular
    Details
    • Additional structures: Tennis Court(s)
    • Parcel number: 69770007141

    Construction

    Type & style
    • Home type: SingleFamily
    • Architectural style: Ranch
    • Property subtype: Single Family Residence
    Materials
    • Block, Stucco
    • Foundation: Concrete Block
    • Roof: Tile
    Condition
    • New construction: No
    • Year built: 2014

    Utilities & green energy

    • Water: Central, Softener

    Community & HOA

    Community
    • Features: Clubhouse, Pool, Fitness Center, Sidewalks, Street Lights, Tennis Court(s), Gated
    • Security: Security System, Smoke Detector(s), Gated Community
    • Subdivision: RIVERSTONE
    HOA
    • Has HOA: Yes
    • Amenities included: Basketball Court, Bike And Jog Path, Clubhouse, Pool, Community Room, Spa/Hot Tub, Fitness Center, Internet Access, Pickleball, Play Area, Sidewalk, Streetlight, Tennis Court(s), Underground Utility, Volleyball
    • HOA fee: $5,800 annually
    Location
    • Region: Naples

    Financial & listing details

    • Price per square foot: $408/sqft
    • Tax assessed value: $836,197
    • Annual tax amount: $249
    • Date on market: 9/16/2024
    • Lease term: Buyer Finance/Cash
    • Contingency: Inspection
    • Road surface type: Paved

    Price history

    DateEventPrice
    4/1/2025Sold$1,055,000-12.1%$408/sqft
    Source: SWFLMLS #224074218 Report a problem
    12/13/2024Pending sale$1,200,000$464/sqft
    Source: SWFLMLS #224074218 Report a problem
    11/8/2024Price change$1,200,000-2%$464/sqft
    Source: SWFLMLS #224074218 Report a problem
    9/16/2024Listed for sale$1,225,000+125.4%$474/sqft
    Source: SWFLMLS #224074218 Report a problem
    6/10/2014Sold$543,469$210/sqft
    Source: Public Record Report a problem

    Public tax history

    YearProperty taxesTax assessment
    2025$262 +2.5%$547,720 +2.9%
    2024$256 $532,284 +3%
    2023-- $516,781 +3%
    2022-- $501,729 +3%
    2021-- $487,116 +1.4%
    2020-- $480,391 +2.3%
    2019-- $469,590 +1.9%
    2018-- $460,834 -0.6%
    2017$213 +2.8%$463,595 +2.1%
    2016$207 +9%$454,060 -6.3%
    2015$190 -96.6%$484,478 +943.4%
    2014$5,577 $46,433
    Find assessor info on the county website

    Neighborhood: 34119

    Nearby schools

    GreatSchools rating
    Schools provided by the listing agent
    • Elementary: LAUREL OAK ELEMENTARY
    • Middle: OAKRIDGE MIDDLE SCHOOL
    • High: AUBREY ROGERS HIGH SCHOOL

    Source: SWFLMLS. This data may not be complete. We recommend contacting the local school district to confirm school assignments for this home.

    Get pre-qualified for a loan
    At Zillow Home Loans, we can pre-qualify you in as little as 5 minutes with no impact to your credit score.

    An equal housing lender. NMLS #10287.

    Sell for more on Zillow
    Get a Zillow Showcase℠ listing at no additional cost and you could sell for .
    $1,011,100
    2% more
    +$20,222
    With Zillow Showcase(estimated)
    $1,031,322