Skip main navigation
Off market
  • $825,700

    3374 Pacific Dr, Naples, FL 34119

    4beds
    2,313sqft
    SingleFamily
    Built in 2014
    6,969 Square Feet Lot
    $825,700 Zestimate®
    $357/sqft
    $4,599 Estimated rent

    Home value

    $825,700

    $776,000 - $875,000

    $4,599/mo

    Zestimate® history
    Loading
    Loading...

    Owner options

    List your home for rent

    $4,599/mo

    Rent Zestimate®

    Find your next renter with Zillow Rental Manager. Plus, with online applications, you can quickly screen prospective tenants – for free.

    Learn more

    $4,599/mo

    Rent Zestimate®

    Refinance and save

    $5,083/mo

    Est. payment

    Refinancing to a lower rate could help reduce your monthly payments and save thousands over the life of the loan.

    See today's rates

    $5,083/mo

    Est. payment

    Explore your selling options

    Work with a Zillow partner agent

    Leverage their expertise and Zillow's premium Showcase listings to get your home seen by more buyers.

    Get started

    List with your own agent

    Get your home in front of millions of buyers by listing it on Zillow.

    Learn how to do it

    Sell it yourself

    Take full control of how buyers see your home on Zillow by listing For Sale by Owner (FSBO).

    List your home

    What's special

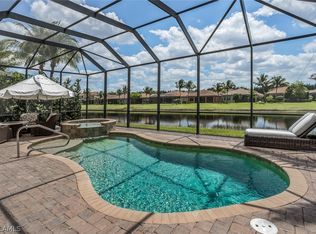
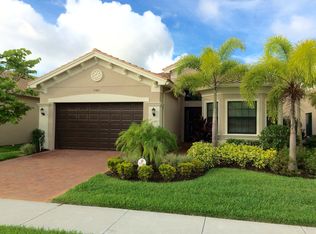
    A rare opportunity to purchase an impeccable, barely lived-in home that has been tastefully appointed with luxury upgrades & finishes so you can move right in & start living the Naples lifestyle you have been dreaming of. Enter the front door and be welcomed by a sparkling southern lake view. The outdoor space is perfect for entertaining or relaxing with an expansive screened lanai, ample covered seating & summer kitchen. The Storm Smart electric hurricane screens on lanai provide protection & privacy. This Chandon floor plan is very open featuring a custom kitchen with Quartzite countertops, upgraded appliances, glass backsplash, wainscoting & lighting. Stunning dining room features a dry bar with glass shelves lighted by multicolor lighting by Vippy & framed mirrors. Den converted to 4th bedroom with built-in closets & desk. Crown molding, all closet built-ins by Naples Closet, new carpet, upgraded paint, frameless shower doors, curtains, designer lighting & fans. Riverstone offers a social, vacation-inspired lifestyle with with a full-time activities' director. Also includes fitness, social hall, resort & lap pools, spa, 5 tennis courts, basketball & pickleball court & tot lot.

    This property is off market, which means it's not currently listed for sale or rent on Zillow. This may be different from what's available on other websites or public sources.

    Facts & features

    Interior

    Bedrooms & bathrooms
    • Bedrooms: 4
    • Bathrooms: 3
    • Full bathrooms: 3
    Heating
    • Forced air, Electric
    Cooling
    • Central
    Appliances
    • Included: Dishwasher, Dryer, Garbage disposal, Microwave, Refrigerator, Washer
    Features
    • Bar, Cable Prewire, Smoke Detectors, Built-In Cabinets, Closet Cabinets, Window Coverings, Pantry, Walk-In Closet, Foyer, Laundry Tub, Coffered Ceiling
    • Flooring: Carpet
    • Furnished: Yes
    Interior area
    • Total interior livable area: 2,313 sqft

    Property

    Parking
    • Total spaces: 2
    • Parking features: Garage - Attached
    Features
    • Exterior features: concrete block
    • Has view: Yes
    • View description: lake
    • Has water view: Yes
    • Water view: lake
    Lot
    • Size: 6,969 sqft
    Details
    • Parcel number: 69770007183

    Construction

    Type & style
    • Home type: SingleFamily
    Materials
    • Roof: Tile
    Condition
    • Year built: 2014

    Utilities & green energy

    • Sewer: Central

    Community & neighborhood

    Location
    • Region: Naples

    Other

    Other facts
    • Additional Rooms: Laundry in Residence, Screened Lanai/Porch, Great Room
    • Amenities: Clubhouse, Community Pool, Community Spa/Hot tub, Exercise Room, Play Area, Streetlight, Community Room, Sidewalk, Tennis Court, Underground Utility, Basketball, Bike And Jog Path, Volleyball, Internet Access, Pickleball
    • Bedroom Desc: Master BR Ground, Split Bedrooms, Master BR Sitting Area, First Floor Bedroom
    • Construction: Concrete Block
    • Cooling: Ceiling Fans, Central Electric
    • Equipment: Dishwasher, Disposal, Dryer, Microwave, Range, Washer, Auto Garage Door, Smoke Detector, Refrigerator/Icemaker, Security System, Grill - Other
    • Flooring: Carpet, Tile
    • Furnished Desc: Unfurnished
    • Heat: Central Electric
    • HOA Desc: Mandatory
    • Interior Features: Bar, Cable Prewire, Smoke Detectors, Built-In Cabinets, Closet Cabinets, Window Coverings, Pantry, Walk-In Closet, Foyer, Laundry Tub, Coffered Ceiling
    • Maintenance: Lawn/Land Maintenance, Pest Control Exterior, Rec Facilities, Manager, Security, Reserve
    • Management: Professional
    • Roof: Tile
    • Sewer: Central
    • Water: Central
    • Windows: Single Hung
    • Exterior Finish: Stucco
    • Garage Desc: Attached
    • Master Bath Description: Dual Sinks, Separate Tub And Shower
    • Community Type: Gated
    • Dining Description: Eat-in Kitchen, Breakfast Bar, Dining - Family
    • Irrigation: Lake/Canal, Central
    • Kitchen Description: Pantry, Island
    • View: Lake
    • Waterfront Desc: Lake
    • Pets: No Approval Needed
    • Exterior Features: Room for Pool, Sprinkler Auto
    • Lot Desc: Regular
    • Rear Exposure: S
    • Building Desc: 1 Story/Ranch
    • MLS Area Major: NA21 - N/O Immokalee Rd E/O 75
    • Floor Plan Type: Split Bedrooms, Great Room
    • Development: RIVERSTONE
    • Min Daysof Lease: 30

    Price history

    DateEventPrice
    2/2/2021Sold$668,000-1%$289/sqft
    Source: Public Record Report a problem
    11/13/2020Pending sale$675,000$292/sqft
    Source: BHHS Florida Realty #220065226 Report a problem
    10/14/2020Listed for sale$675,000+26.6%$292/sqft
    Source: BHHS Florida Realty #220065226 Report a problem
    12/18/2014Sold$533,028$230/sqft
    Source: Public Record Report a problem

    Public tax history

    YearProperty taxesTax assessment
    2025$7,521 +0.6%$763,611 +1.2%
    2024$7,474 -3.2%$754,266 -3.5%
    2023$7,723 +3.8%$782,001 +10%
    2022$7,438 +45.7%$710,910 +52%
    2021$5,106 +4.7%$467,624 +3.7%
    2020$4,875 +6.4%$451,030 +7.2%
    2019$4,582 +2.5%$420,708 +2.3%
    2018$4,472 -4.6%$411,323 -5.4%
    2017$4,685 -6.5%$434,713 +10%
    2016$5,011 +10.9%$395,194 -6.2%
    2015$4,519 -7.3%$421,259 +818.4%
    2014$4,874 $45,871

    Find assessor info on the county website

    Neighborhood: 34119

    Nearby schools

    GreatSchools rating
    Schools provided by the listing agent
    • Elementary: Laurel Oak Elementary School
    • Middle: Oakridge Middle School
    • High: Gulf Coast High School

    Source: The MLS. This data may not be complete. We recommend contacting the local school district to confirm school assignments for this home.

    Get pre-qualified for a loan
    At Zillow Home Loans, we can pre-qualify you in as little as 5 minutes with no impact to your credit score.

    An equal housing lender. NMLS #10287.

    Sell for more on Zillow
    Get a Zillow Showcase℠ listing at no additional cost and you could sell for .
    $825,700
    2% more
    +$16,514
    With Zillow Showcase(estimated)
    $842,214