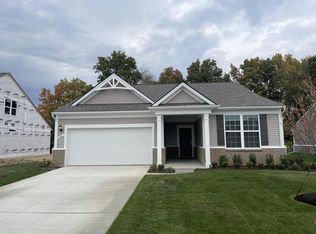
Well appointed cape cod in Arbor Oaks! Built in 2022, the open first floor floor plan starts with gracious 9 foot ceilings and a large foyer with access to a spare bedroom and bathroom, cozy first floor office, then finally opens up to the sun filled main living and kitchen area. Boasting an oversized island, the kitchen offers built in stainless steel appliances, gorgeous marble, and pantry. Great for entertaining, the kitchen is open to the large living room, sitting area, and dining room. The first floor primary bedroom is conveniently located off the living area, and offers spacious bathroom with separate tub, walk-in shower, and large walk-in closet. Third bedroom and bathroom is located upstairs along with large loft area which could be used as living space or a possible 4th bedroom. Full unfinished basement. HOA covers yard maintenance, snow removal, and high speed Internet and cable. Handicap accessible house offers wide hallways and door openings. Come take a look!
Sold for $589,900
$589,900
3366 Roslyn Dr, Ypsilanti, MI 48197
3beds
2,500sqft
Single Family Residence
Built in 2022
10,018 Square Feet Lot
$591,200 Zestimate®
$236/sqft
$3,343 Estimated rent
Home value
$591,200
$532,000 - $662,000
$3,343/mo
Zestimate® history
Owner options
List your home for rent
$3,343/mo
Rent Zestimate®
Find your next renter with Zillow Rental Manager. Plus, with online applications, you can quickly screen prospective tenants – for free.
$3,343/mo
Rent Zestimate®
Refinance and save
$4,207/mo
Est. payment
Refinancing to a lower rate could help reduce your monthly payments and save thousands over the life of the loan.
$4,207/mo
Est. payment
Explore your selling options
Work with a Zillow partner agent
Leverage their expertise and Zillow's premium Showcase listings to get your home seen by more buyers.
Get startedList with your own agent
Get your home in front of millions of buyers by listing it on Zillow.
Learn how to do itSell it yourself
Take full control of how buyers see your home on Zillow by listing For Sale by Owner (FSBO).
List your homeWhat's special
Oversized islandLarge loft areaGorgeous marbleFull unfinished basementPrimary bedroomWalk-in showerSitting area
Zillow last checked:
Listing updated:
Listed by:
Jeff Kermath 734-649-4903,
Kermath Realty LLC
Bought with:
Suzanne Betz, 6501256197
Real Estate One Inc
Source: Realcomp II,MLS#: 20251009902
Facts & features
Interior
Bedrooms & bathrooms
- Bedrooms: 3
- Bathrooms: 3
- Full bathrooms: 3
Primary bedroom
- Level: Entry
- Area: 195
- Dimensions: 13 X 15
Bedroom
- Level: Entry
- Area: 143
- Dimensions: 13 X 11
Bedroom
- Level: Entry
- Area: 120
- Dimensions: 10 X 12
Primary bathroom
- Level: Entry
- Area: 100
- Dimensions: 10 X 10
Other
- Level: Second
- Area: 80
- Dimensions: 8 X 10
Other
- Level: Entry
- Area: 56
- Dimensions: 8 X 7
Dining room
- Level: Entry
- Area: 121
- Dimensions: 11 X 11
Family room
- Level: Entry
- Area: 234
- Dimensions: 13 X 18
Kitchen
- Level: Entry
- Area: 180
- Dimensions: 12 X 15
Heating
- Forced Air, Natural Gas
Cooling
- Ceiling Fans, Central Air
Features
- Basement: Full,Unfinished
- Has fireplace: Yes
- Fireplace features: Family Room
Interior area
- Total interior livable area: 2,500 sqft
- Finished area above ground: 2,500
Property
Parking
- Total spaces: 2
- Parking features: Two Car Garage, Attached, Direct Access, Electricityin Garage, Garage Door Opener
- Attached garage spaces: 2
Features
- Levels: Two
- Stories: 2
- Entry location: GroundLevelwSteps
- Patio & porch: Patio, Porch
- Pool features: None
Lot
- Size: 10,018 Square Feet
- Dimensions: 72 x 144
Details
- Parcel number: L1226305027
- Special conditions: Short Sale No,Standard
Construction
Type & style
- Home type: SingleFamily
- Architectural style: Cape Cod
- Property subtype: Single Family Residence
Materials
- Brick, Vinyl Siding
- Foundation: Basement, Poured
- Roof: Asphalt
Condition
- New construction: No
- Year built: 2022
Utilities & green energy
- Sewer: Public Sewer
- Water: Public
- Utilities for property: Cable Available, Underground Utilities
Community & HOA
Community
- Security: Smoke Detectors
- Subdivision: ARBOR OAKS
HOA
- Has HOA: Yes
- HOA fee: $275 monthly
Location
- Region: Ypsilanti
Financial & listing details
- Price per square foot: $236/sqft
- Tax assessed value: $299,590
- Annual tax amount: $11,969
- Date on market: 6/20/2025
- Cumulative days on market: 255 days
- Listing agreement: Exclusive Agency
- Listing terms: Cash,Conventional,FHA,Va Loan
Price history
| Date | Event | Price |
|---|---|---|
| 3/31/2026 | Sold | $589,900$236/sqft |
Source:  Realcomp II #20251009902 Report a problem Realcomp II #20251009902 Report a problem | ||
| 3/29/2026 | Pending sale | $589,900$236/sqft |
Source: Realcomp II #20251009902 Report a problem | ||
| 1/20/2026 | Price change | $589,900-1.5%$236/sqft |
Source: Realcomp II #20251009902 Report a problem | ||
| 10/28/2025 | Price change | $599,000-7.7%$240/sqft |
Source: Realcomp II #20251009902 Report a problem | ||
| 6/20/2025 | Listed for sale | $649,000+9%$260/sqft |
Source: Realcomp II #20251009902 Report a problem | ||
| 8/18/2022 | Sold | $595,240-2.6%$238/sqft |
Source: Realcomp II #2220029098 Report a problem | ||
| 5/6/2022 | Pending sale | $611,290$245/sqft |
Source: Realcomp II #2220029098 Report a problem | ||
| 4/22/2022 | Listed for sale | $611,290$245/sqft |
Source: Realcomp II #2220029098 Report a problem | ||
Public tax history
| Year | Property taxes | Tax assessment |
|---|---|---|
| 2025 | $11,969 | $307,664 +2.7% |
| 2024 | -- | $299,590 0% |
| 2023 | -- | $299,600 +1231.6% |
| 2022 | -- | $22,500 |
Find assessor info on the county website
Neighborhood: 48197
Nearby homes
- $560,100-- bd-- ba-- sqft3352 Roslyn Dr, Ypsilanti, MI 48197Off Market
- $599,0003 bd2 ba2k sqft3380 Roslyn Dr, Ypsilanti, MI 48197Sold

- $553,200-- bd-- ba-- sqft3296 Roslyn Dr, Ypsilanti, MI 48197Off Market
- $431,7003 bd2 ba1.6k sqft3341 Roslyn Dr, Ypsilanti, MI 48197Off Market
- $512,700-- bd-- ba-- sqft3338 Roslyn Dr, Ypsilanti, MI 48197Off Market
- $585,900-- bd-- ba-- sqft3254 Roslyn Dr, Ypsilanti, MI 48197Off Market
- $679,4003 bd3 ba2.5k sqft6528 Foothill Dr, Ypsilanti, MI 48197Off Market
- $584,6003 bd3 ba2.2k sqft3478 Roslyn Dr, Ypsilanti, MI 48197Off Market
Nearby schools
GreatSchools rating
- 6/10Milan Middle SchoolGrades: 5-8Distance: 7 mi
- 6/10Milan High SchoolGrades: 9-12Distance: 7.9 mi
- NAPaddock Elementary SchoolGrades: PK-1Distance: 7.1 mi
Get a cash offer in 3 minutes
Find out how much your home could sell for in as little as 3 minutes with a no-obligation cash offer.
Estimated market value
$591,200
Get a cash offer in 3 minutes
Find out how much your home could sell for in as little as 3 minutes with a no-obligation cash offer.
Estimated market value
$591,200
- Michigan
- Washtenaw County
- Ypsilanti
- 48197
- 3366 Roslyn Dr
Nearby cities
Nearby neighborhoods
Nearby zip codes
Other Ypsilanti Topics
